

The Studio
The house you picture, on the land you own.
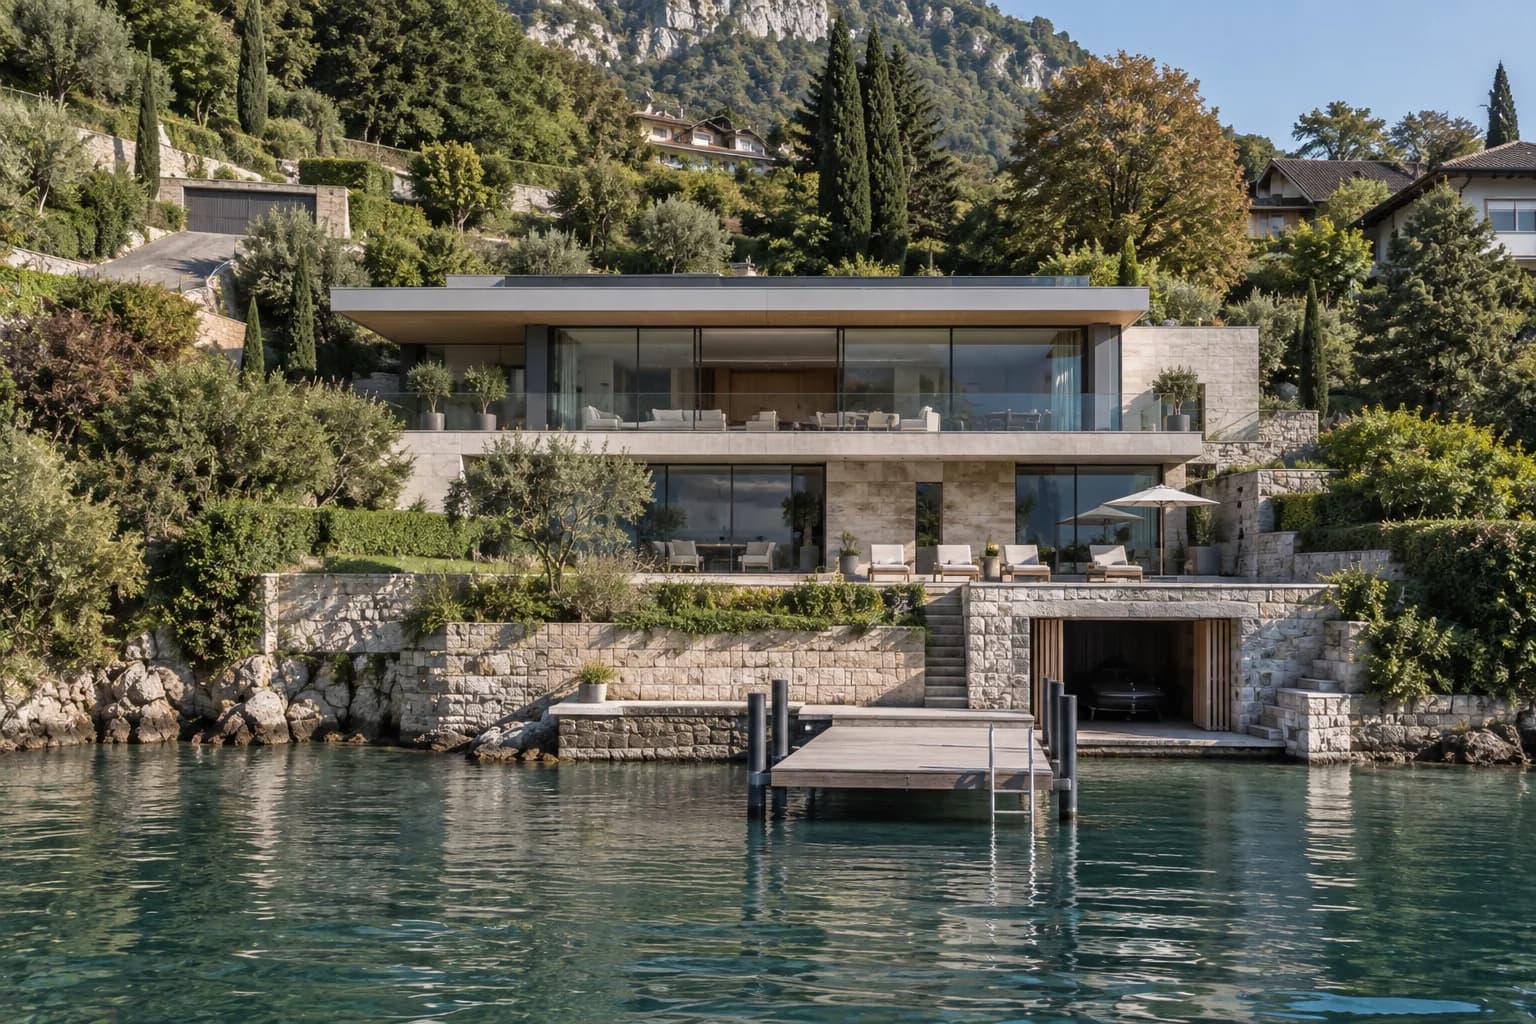
Locate your plot, describe the villa you dream of — by voice if you prefer — and watch it appear in its real landscape, then unfold into a plan.
Design studio
Step 1 of 8
Where are we building?
Everything starts with the ground. Give us the address or coordinates of the plot: we record its views, altitude and slope, then the cadastral parcel and the zoning plan that applies to it.
The method
A machine that draws, people who build.
The Studio helps you see what you have in mind, quickly and accurately. It replaces neither the architect, nor the surveyor, nor the builder — it saves them the first three months.
Your land, not a backdrop
We find the cadastral parcel and read its zoning plan: zone, setbacks, maximum footprint and height. The house is drawn within those rules — no project can override them — and then in its real landscape.
Your words, not a form
You describe the house the way you would to an architect, by keyboard or by voice. That text steers the drawing, even before the first choice of style.
A calculated plan, not an illustration
The 2D plan is derived from the brief: real floor areas, thick walls, openings on the façade you have oriented. No dimension is invented to look good.
A rank that reflects every box you tick
Each option you tick goes into the plan if it takes up a room, into the render if it is visible, and into the project’s rank in every case.
What the Studio is not
Four limits, stated up front.
On a project that spans several years and several million, a promise kept is worth more than a flattering demonstration.
The views are design-intent drawings. They set an atmosphere, a material, a massing — not construction proportions or a siting.
The zoning plan is read from the published rules and quoted page by page; it replaces neither a planning certificate nor the surveyor’s plan. Final siting is settled during the permit process.
The rank is indicative: costing comes with the feasibility study, and the binding quote is issued by the partner firm carrying out the works.
Nothing is sent to the Atelier until you complete the final step. Your description and plot stay in your browser.
To place and schedule a settled brief, use the 3D estimator. To see what we have actually delivered, browse our projects, and to understand how we work, read the Atelier’s method.
Next step
From the image to the feasibility study.
Your session becomes a costed study within 21 days: site survey, planning feasibility, architect’s sketch design and contractual schedule.