

Haute-Savoie
Building a villa on Lake Annecy
Cantilevered lakeside villas, private jetties and glass volumes suspended above the purest lake in Europe.
Our reading of the territory
What the lake asks of a house.
The birthplace of Invest Prestige. Eighteen projects delivered between the Roc de Chère and the bay of Talloires, in constant dialogue with the Architecte des Bâtiments de France and France’s coastal law, the loi Littoral.
Eighteen projects delivered between the Roc de Chère and the bay of Talloires. On this lake, the question is never floor area: it is how the house meets the slope, frames the water and disappears from the opposite shore.
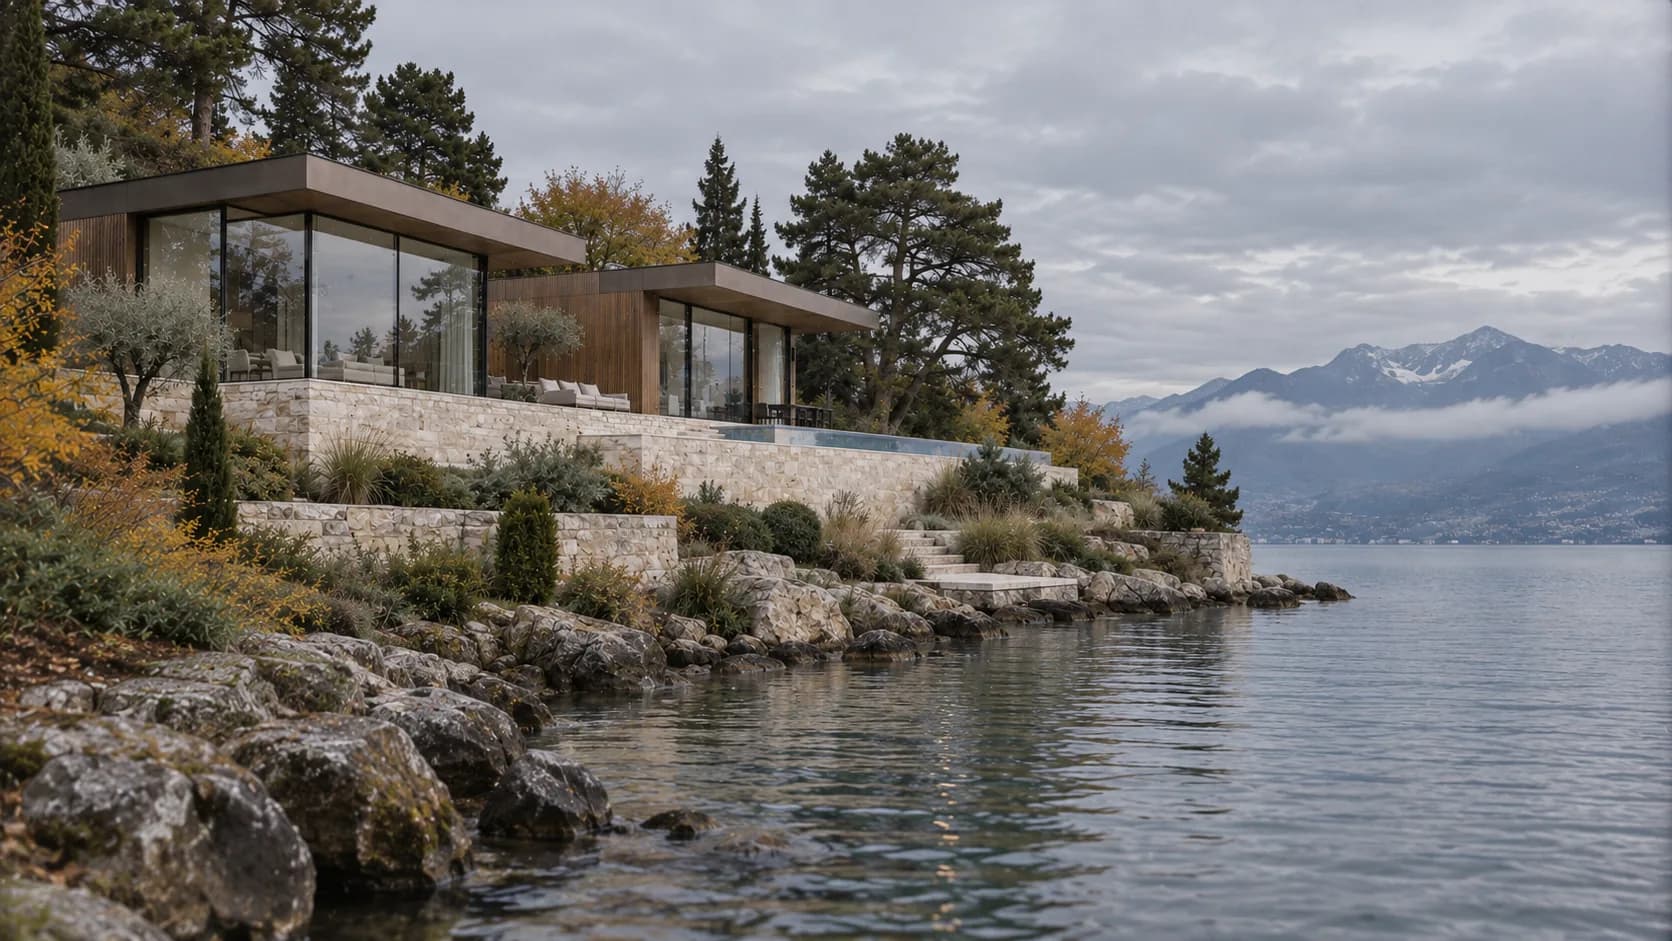
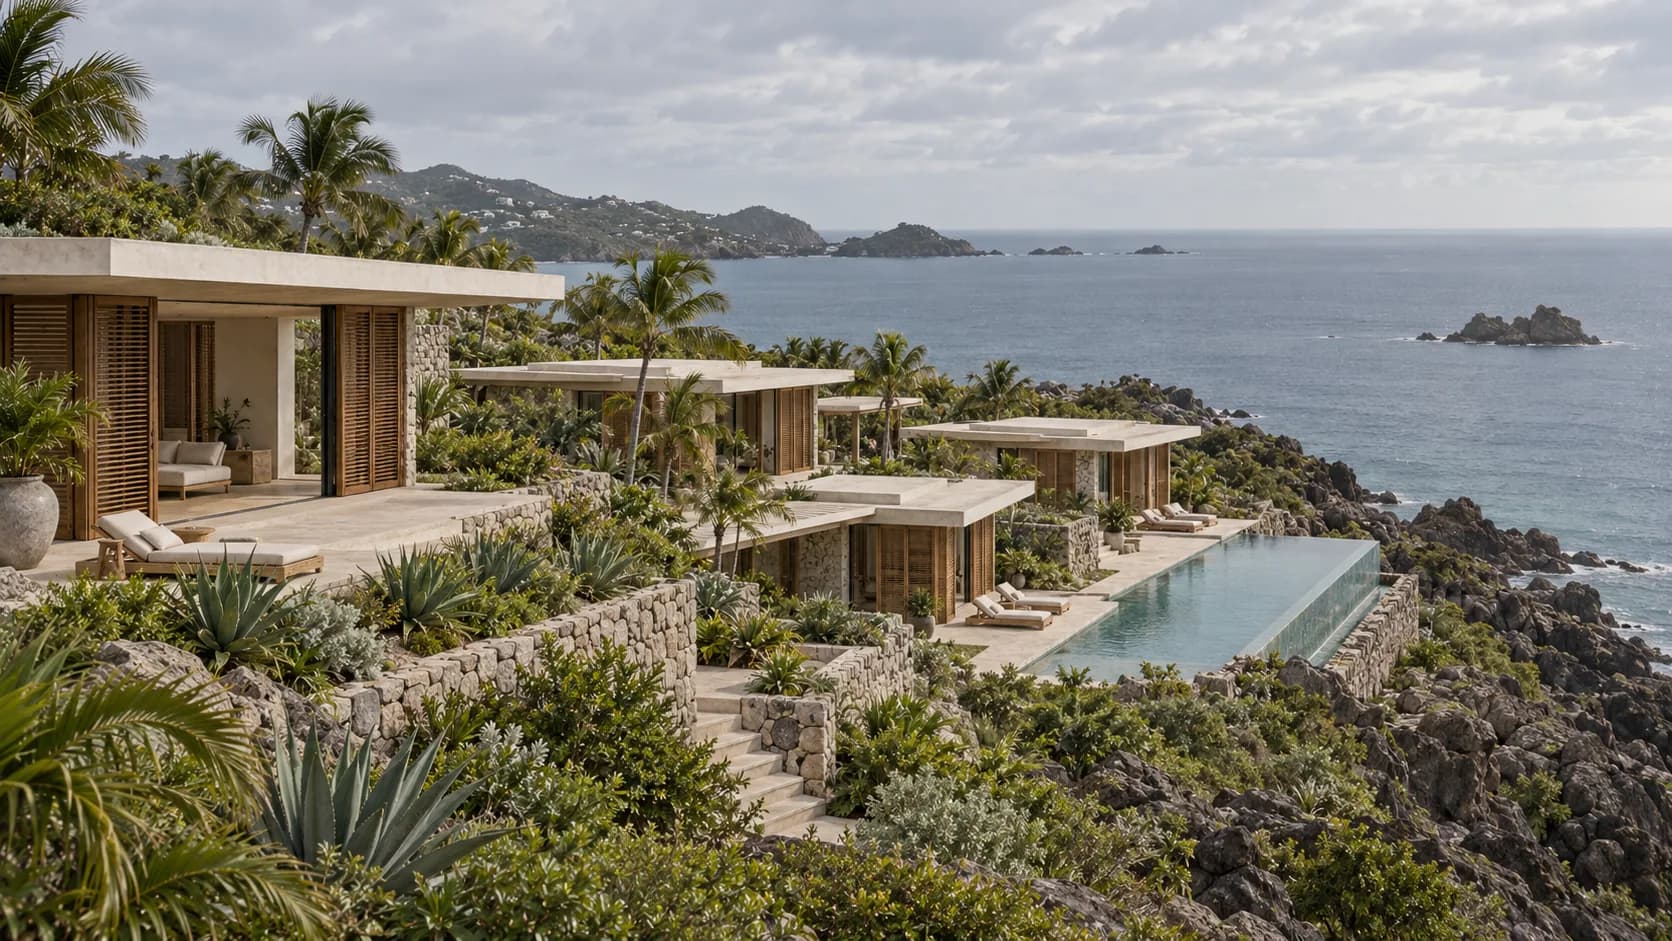
Lake Annecy calls for an architecture of restraint: horizontal lines that extend the surface of the water, cantilevers that free the shoreline, mineral materials that age with the landscape.
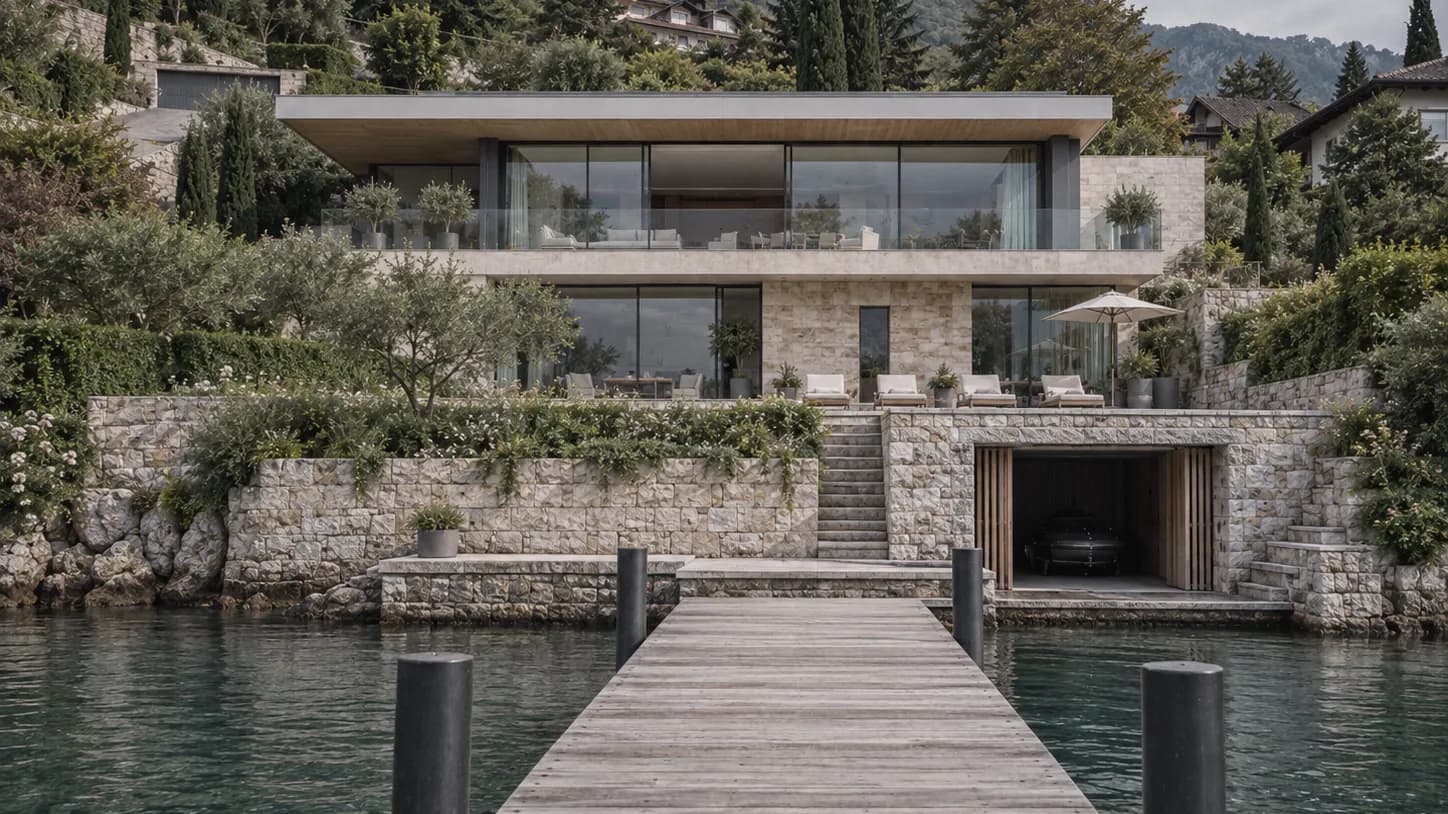
Our lakeside villas are organised around a fully glazed living volume cantilevered on a post-tensioned concrete slab, and a private jetty included in the development permit. Every project is prepared in consultation with the ABF and the lake authority, the SILA.
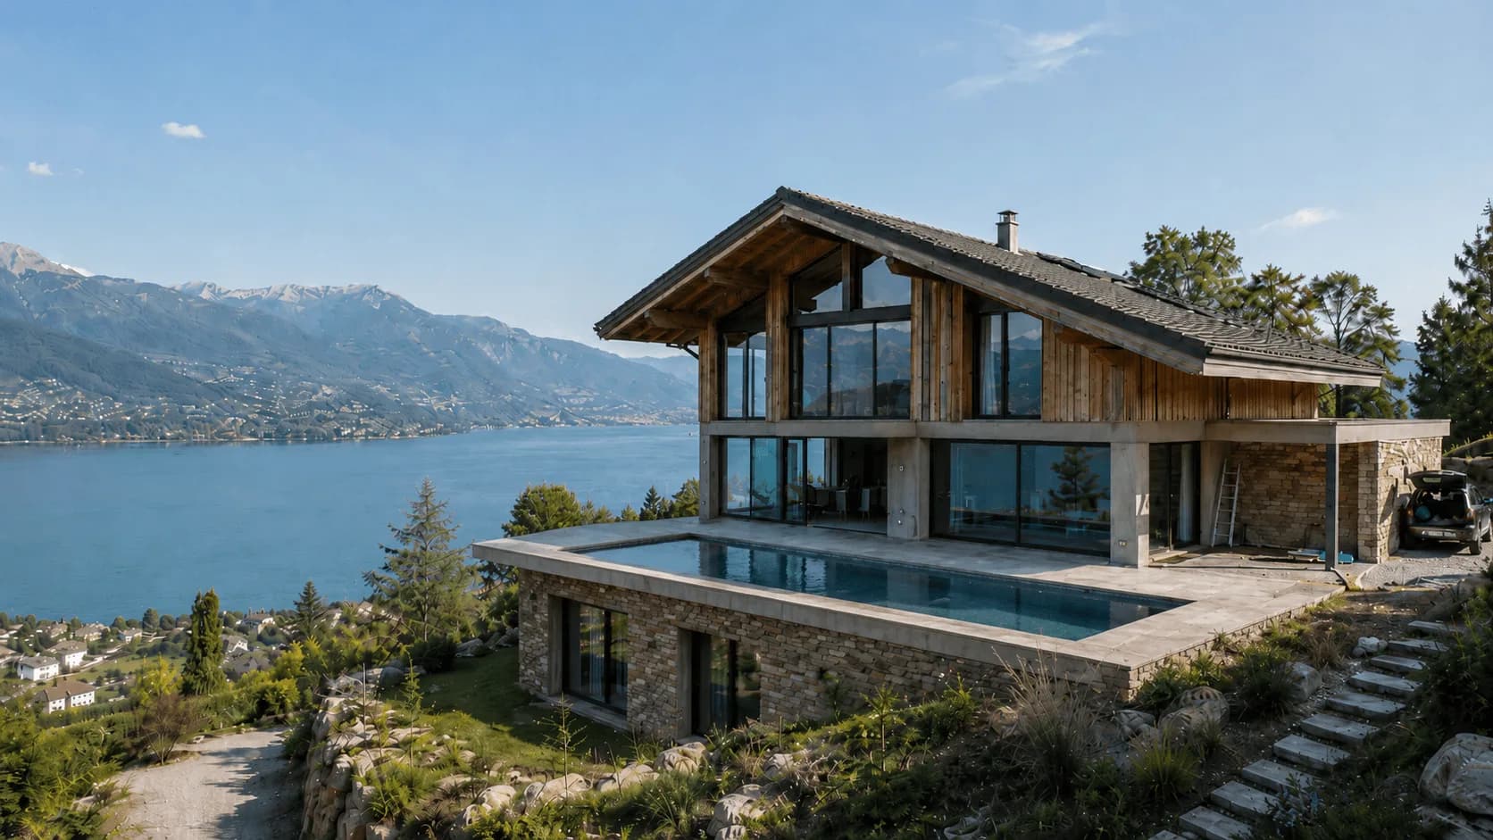
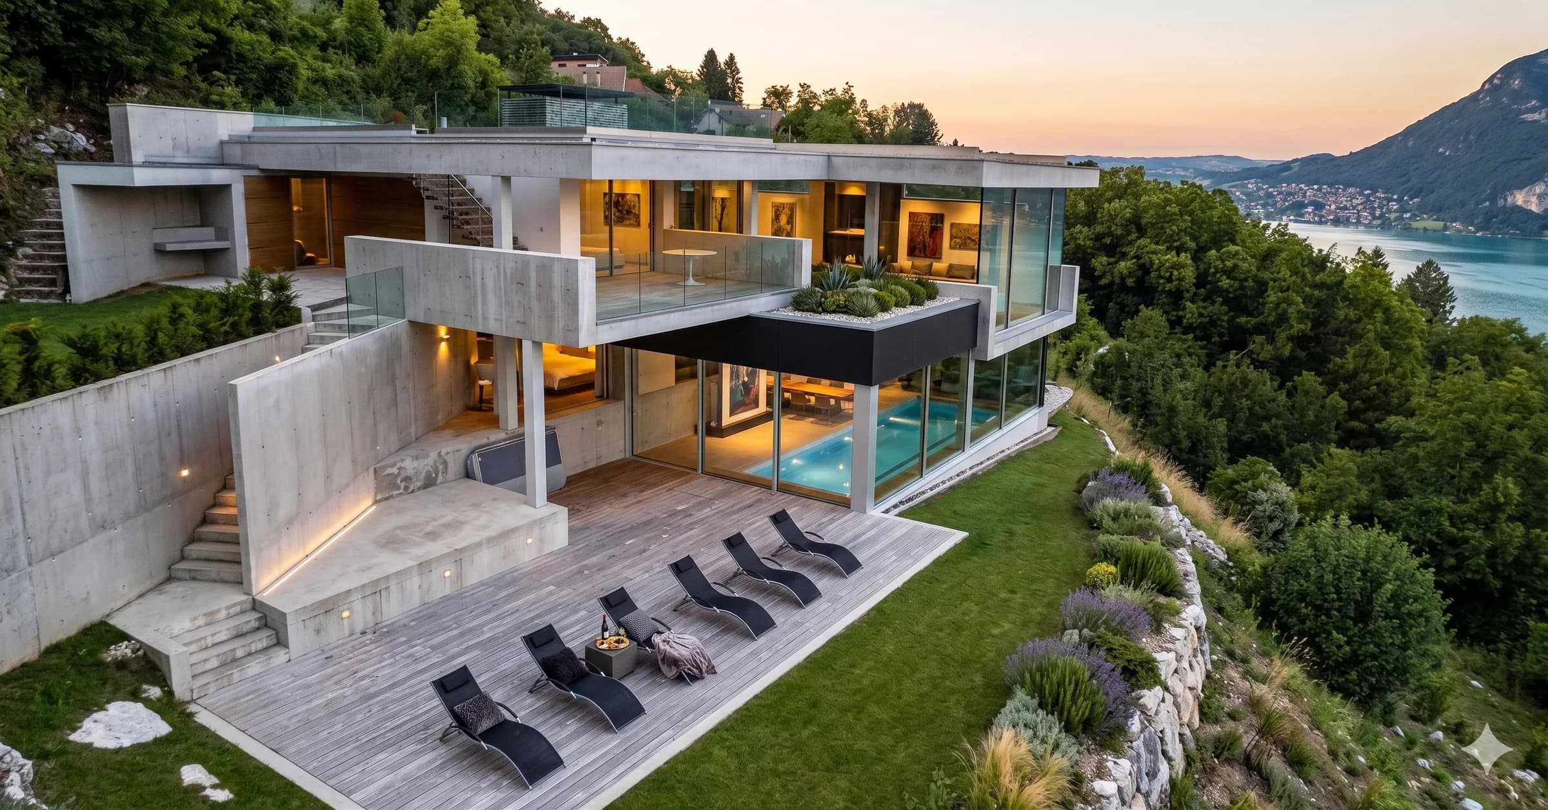
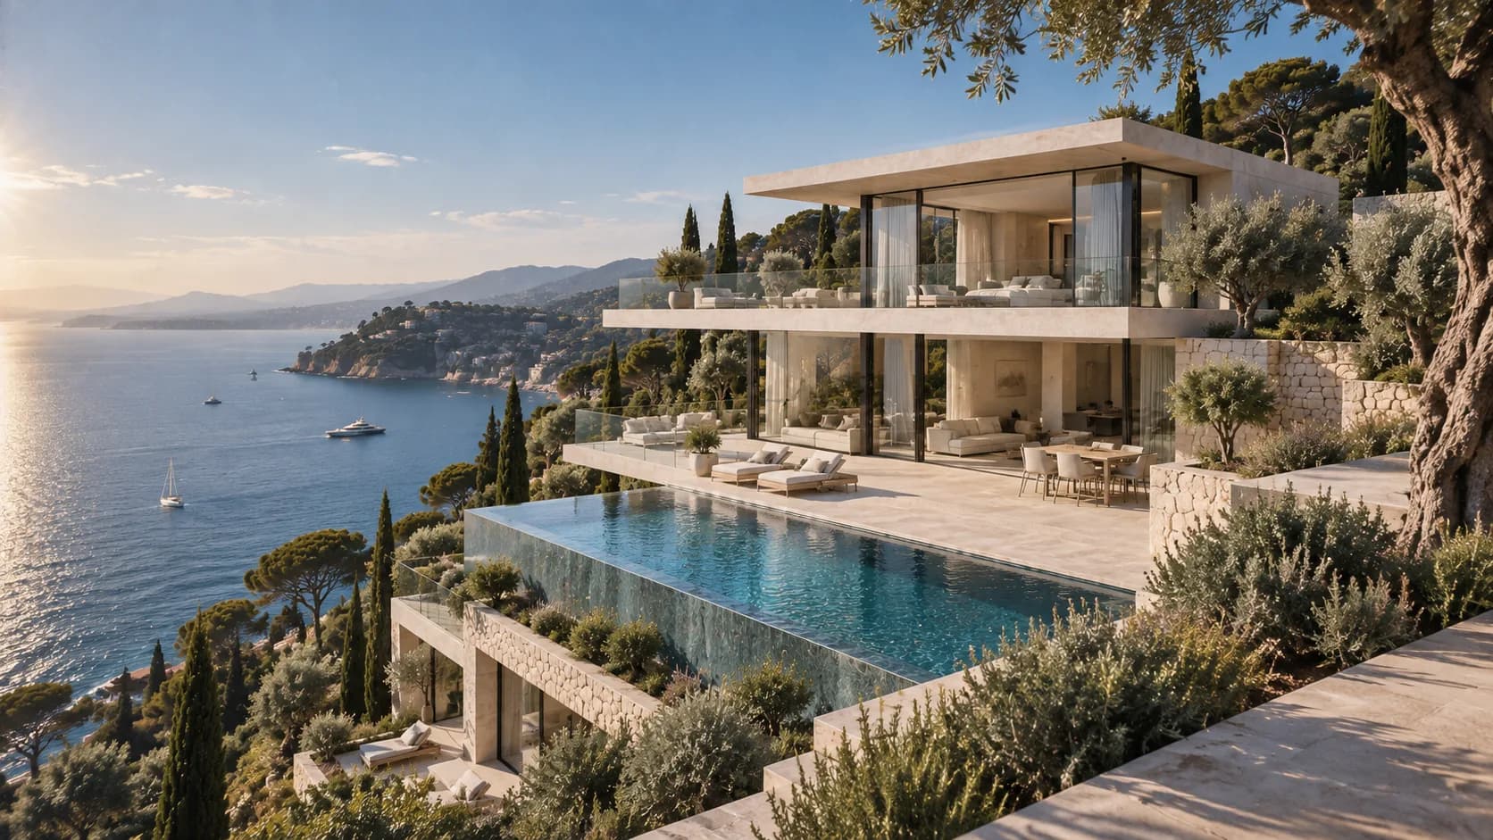
On sloping plots we build in successive terraces that follow the topography rather than fight it — the approach that earned our Annecy villa the 2024 Departmental Architecture Prize.
The land
Buildable waterfront plots can be counted each year on the fingers of one hand, and are often negotiated before they are advertised. We study the slope, the nature of the ground — unstable glacial moraine on the east shore — and the real capacity of the plot before any purchase agreement.
The way we build
Horizontal lines that extend the surface of the water, a living room cantilevered on a post-tensioned concrete slab, successive terraces that follow the topography. The villa does not dominate the slope: it settles into it.
Life in the house
A private jetty included in the development permit, a semi-buried garage on the road side, terraces facing south-west for the late-afternoon light. The 1,900 hours of annual sunshine are handled with calculated overhangs, not with blinds.
Materials & permits
What we use, what we get permitted.
None of these rules has ever caused one of our projects to fail. They are studied early, translated into volumes, and become the very form of the house.
Reference materials
The lake’s craftsmen
Structural and architectural concrete work in Faverges, roof frames and external joinery in the Thônes valley, Talloires stone from a local quarry, decorative metalwork in Annecy-le-Vieux. The same teams since 2016: they know our tolerances, our snagging standards and how we keep to a schedule.
What we handle for you
- ABF perimeter & coastal law
- Greater Annecy local plan (PLUi)
- 3.25 m shoreline right of way
- Seismic zone 4
What the rules say, and what we make of them
The Greater Annecy local plan, the coastal law and the perimeter of the Architecte des Bâtiments de France overlap along almost the whole shoreline. In practice: an unbuildable strip of one hundred metres outside built-up areas, a 3.25-metre right of way along the public lake domain, capped heights and footprints, regulated facade and roof colours. Works on the shoreline also come under the lake authority (SILA) and a temporary occupation permit for the public domain. We prepare the entire application — landscape statement, integration views, natural ground sections — and meet the planning department before submission, never after.
Application prepared by our Planning & Architecture team before any work is committed.
Localities
Where we work on Lake Annecy.
- Annecy
- Talloires-Montmin
- Sévrier
- Veyrier-du-Lac
- Menthon-Saint-Bernard
- Duingt
Invest Prestige works in Annecy, Talloires-Montmin, Sévrier, Veyrier-du-Lac, Menthon-Saint-Bernard and Duingt: feasibility study, land acquisition, building permit, project management and turnkey delivery across Lake Annecy (Haute-Savoie). We build and renovate prestige villas, private residences and exceptional apartments, with a single point of contact from the first sketch to the last snag cleared.
Meeting · Annecy
A plot in view? We will assess it for you.
An address, a land-registry reference or a simple listing: within 48 hours we tell you what the rules allow on Lake Annecy, what the slope imposes and what budget to aim for.
Projects
What we have built on Lake Annecy.
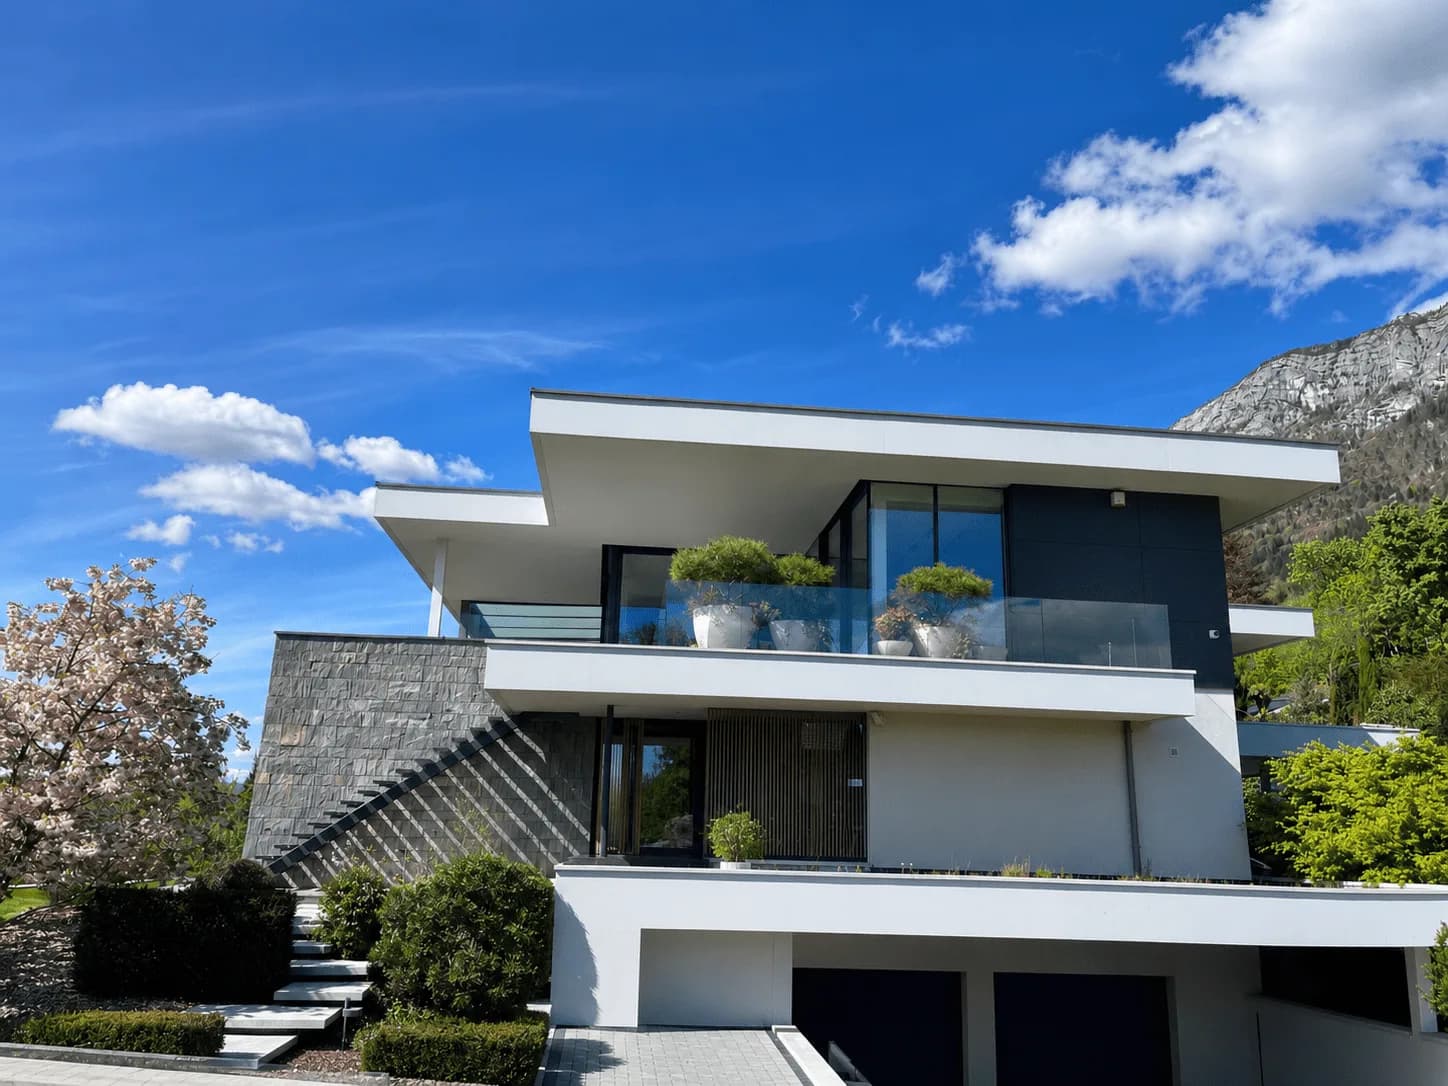
Every project can be visited by appointment, with our clients’ consent. Areas, timings and materials are those of the signed contract, not of a brochure.
Project rank
What house to build on Lake Annecy?
Choose the type of work, the floor area and the finish: the crest places your project on the scale of our houses, from Épure to Collection, calibrated against our signed contracts on Lake Annecy.
Project rank
Provisional timetable
≈ 28 months
- Design
- 4 months
- Permits
- 6 months
- Works
- 17 months
Allow four months of design and modelling, six months of permit processing — the timescale specific to the heritage perimeter — then fifteen to twenty months on site depending on floor area. At 447 metres, the season interrupts nothing: only excavation is scheduled outside periods of heavy rain, between April and October.
Indicative rank, calibrated against our signed contracts in this region. Detailed costing comes with the feasibility study; our commission is paid by our partner contractors.
The Journal · Annecy
Read before you build.
The rules, costs and constraints of this territory, set out in detail in our notes.
Frequently asked questions
Building on Lake Annecy, in practice.
Budget, timing, permits, materials: the six questions we are always asked, with the figures for this territory.
What budget should I plan for a villa on Lake Annecy?
New construction on Lake Annecy costs €4,200 – 6,800/m² excl. VAT, Signature finish. For a reference programme of 300 m², that means a budget of €1,400,000 to €2,325,000, including architect, engineering and insurance fees. The Prestige and Palace finishes add 22% and 50% respectively to the base. Our brokerage commission is paid by our partner contractors: it is never passed on to the client.
How long does it take to build on Lake Annecy?
Allow 4 months of design and 3D modelling, 6 months of permit processing — the usual timescale for this territory — then 17 months on site for 300 m². That is about 28 months between the first meeting and the handover of the keys. We commit to this timetable in the contract: 100% of our projects have been delivered on time.
Which planning rules apply on Lake Annecy?
Four points shape every project on Lake Annecy: ABF perimeter & coastal law, Greater Annecy local plan (PLUi), 3.25 m shoreline right of way and seismic zone 4. The Greater Annecy local plan, the coastal law and the perimeter of the Architecte des Bâtiments de France overlap along almost the whole shoreline. In practice: an unbuildable strip of one hundred metres outside built-up areas, a 3.25-metre right of way along the public lake domain, capped heights and footprints, regulated facade and roof colours. Works on the shoreline also come under the lake authority (SILA) and a temporary occupation permit for the public domain. We prepare the entire application — landscape statement, integration views, natural ground sections — and meet the planning department before submission, never after. Our Planning & Architecture team prepares the entire application before any work is committed.
Which materials do you use on Lake Annecy?
Our reference materials are board-formed concrete, Talloires stone, smoked oak, extra-clear laminated glass and ipe & patinated copper. Structural and architectural concrete work in Faverges, roof frames and external joinery in the Thônes valley, Talloires stone from a local quarry, decorative metalwork in Annecy-le-Vieux. The same teams since 2016: they know our tolerances, our snagging standards and how we keep to a schedule.
When can building start on Lake Annecy?
Allow four months of design and modelling, six months of permit processing — the timescale specific to the heritage perimeter — then fifteen to twenty months on site depending on floor area. At 447 metres, the season interrupts nothing: only excavation is scheduled outside periods of heavy rain, between April and October. None of these rules has ever caused one of our projects to fail. They are studied early, translated into volumes, and become the very form of the house.
Do you also renovate on Lake Annecy?
Yes. A major renovation on Lake Annecy — remodelling, envelope, building services and finishes — costs €2,400 – 4,200/m² excl. VAT; interior fit-out alone €1,200 – 2,600/m² excl. VAT. A complete 200 m² remodelling therefore comes to €535,000 to €960,000 over about 18 months. We renovate villas and prestige apartments in Annecy, Talloires-Montmin, Sévrier, Veyrier-du-Lac, Menthon-Saint-Bernard and Duingt.
Other territories
Five other places we know well.
We only work where we have full command of the land, the rules and the contractors.
Meeting · Annecy
Your project deserves excellence.
Thirty minutes with a founder, a first reading of your plot on Lake Annecy and a feasibility study within 21 days. A confidentiality agreement from the very first exchange.