

Savoie · Three Valleys
Building a chalet in Courchevel
High-altitude ski-in / ski-out chalets, spa and indoor pool, with palace-style concierge service designed in from the outset.
Our reading of the territory
What altitude asks of a chalet.
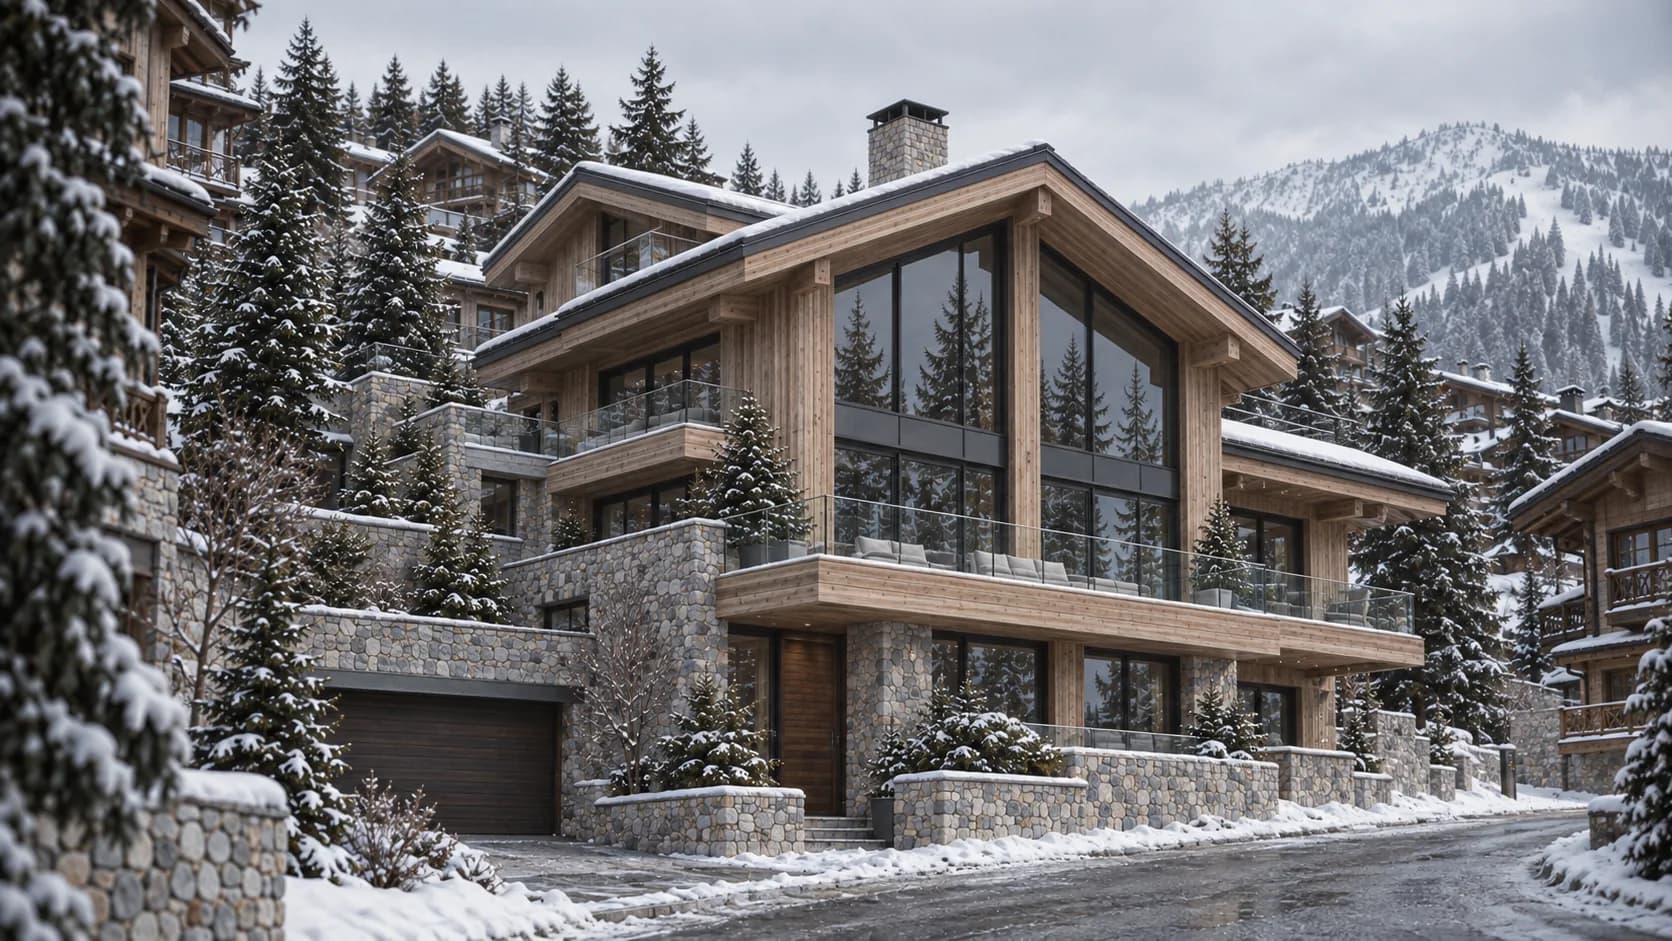
At 1,850 metres, Courchevel holds the most valuable property in the Alps. We design our chalets there as private palaces: ski-in access, 200 m² of wellness, invisible home automation.
At 1,850 metres, everything turns on two variables: the scarcity of land and the five working months on site. We answer both with workshop prefabrication and a reverse schedule, set from the handover date.
Buildable land is scarce and the building season sets the pace: five working months between May and October. We prefabricate structures and technical modules in the workshop to deliver a season early.
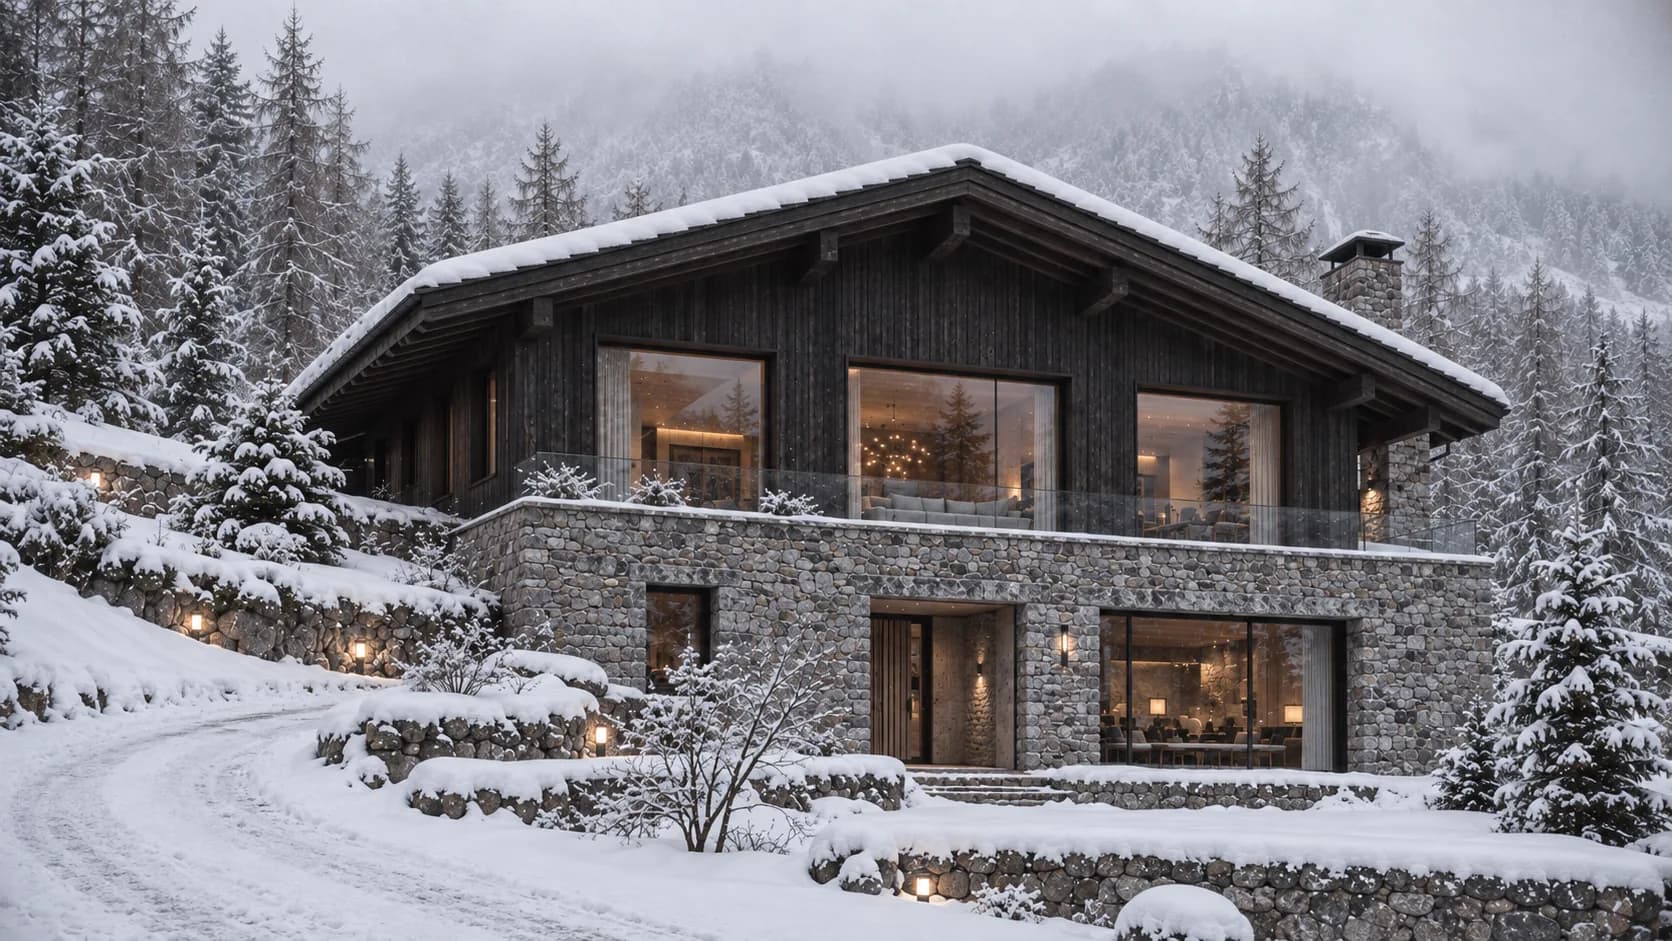
The typical programme combines a concrete base (garage, spa, counter-current pool, heated ski room) with a solid-timber superstructure whose exposed spruce frame is prepared to the millimetre.
Concierge, chef, chauffeur: from the first sketch we design the service flows (pantry, staff room, delivery access) that make the difference between a chalet and a private palace.
The land
A buildable plot in 1850 is the most valuable property in the French Alps, and almost always becomes available through inheritance or demolition. Le Praz and Moriond still offer well-exposed plots at a third of the price, with the same access to the ski area.
The way we build
A concrete base housing the garage, a heated ski room, a counter-current pool and a two-hundred-square-metre spa; above it, an exposed solid-spruce frame, prepared to the millimetre in the workshop and erected in three weeks.
Life in the house
Service flows make the difference between a chalet and a private palace: a separate pantry, a discreet delivery access, self-contained staff rooms, a lift linking the ski room to the top floor. We draw them from the first sketch, never afterwards.
Materials & permits
What we use, what we get permitted.
The season is not a risk: it is a given. It is planned, written into the contract and kept — one hundred per cent of our Alpine handovers have been on time.
Reference materials
The craftsmen of the Tarentaise
High-altitude structural work in Moûtiers, solid-spruce carpentry in Bozel, Vosges granite and Burgundy stone laid by a marble workshop in Chambéry, leather and bronze from two Parisian workshops. Helicopter rotations, when needed, are booked nine months in advance.
What we handle for you
- Building window May → October
- Snow load 3.2 kN/m² & avalanche risk
- Saint-Bon local plan (heights, altitude)
- Occasional helicopter logistics
A window, not an obstacle
The Saint-Bon-Tarentaise local plan governs volumes, ridge altitude and the appearance of roofs. The natural-hazard prevention plan requires, in several areas, an avalanche study and specific sizing of the uphill facade. The snow load is calculated at 3.2 kN/m². Above all, plant movement is regulated during the season: the site closes at the end of October, whatever happens. We turn the usual method on its head: technical packages are prefabricated and delivered as modules, and the structure is weathertight before the first snow.
Application prepared by our Planning & Architecture team before any work is committed.
Localities
Where we work in Courchevel.
- Courchevel 1850
- Courchevel 1650 Moriond
- Le Praz
- Méribel
- Saint-Bon-Tarentaise
Invest Prestige works in Courchevel 1850, Courchevel 1650 Moriond, Le Praz, Méribel and Saint-Bon-Tarentaise: feasibility study, land acquisition, building permit, project management and turnkey delivery across Courchevel (Savoie · Three Valleys). We build and renovate prestige chalets, private residences and exceptional apartments, with a single point of contact from the first sketch to the last snag cleared.
Meeting · Courchevel
A plot in view? We will assess it for you.
An address, a land-registry reference or a simple listing: within 48 hours we tell you what the rules allow in Courchevel, what the slope imposes and what budget to aim for.
Projects
What we have built in Courchevel.
Every project can be visited by appointment, with our clients’ consent. Areas, timings and materials are those of the signed contract, not of a brochure.
Project rank
What house to build in Courchevel?
Choose the type of work, the floor area and the finish: the crest places your project on the scale of our houses, from Épure to Collection, calibrated against our signed contracts in Courchevel.
Project rank
Provisional timetable
≈ 32 months
- Design
- 4 months
- Permits
- 10 months
- Works
- 17 months
Four months of design, ten months of permit processing, then two building windows from May to October. A 400 m² programme is delivered in thirty-two to thirty-six months — a season ahead of the market average, thanks to prefabrication.
Indicative rank, calibrated against our signed contracts in this region. Detailed costing comes with the feasibility study; our commission is paid by our partner contractors.
The Journal · Courchevel
Read before you build.
The rules, costs and constraints of this territory, set out in detail in our notes.
Frequently asked questions
Building in Courchevel, in practice.
Budget, timing, permits, materials: the six questions we are always asked, with the figures for this territory.
What budget should I plan for a chalet in Courchevel?
New construction in Courchevel costs €6,800 – 10,500/m² excl. VAT, Signature finish. For a reference programme of 300 m², that means a budget of €2,265,000 to €3,590,000, including architect, engineering and insurance fees. The Prestige and Palace finishes add 22% and 50% respectively to the base. Our brokerage commission is paid by our partner contractors: it is never passed on to the client.
How long does it take to build in Courchevel?
Allow 4 months of design and 3D modelling, 10 months of permit processing — the usual timescale for this territory — then 17 months on site for 300 m². That is about 32 months between the first meeting and the handover of the keys. We commit to this timetable in the contract: 100% of our projects have been delivered on time.
Which planning rules apply in Courchevel?
Four points shape every project in Courchevel: building window May → October, snow load 3.2 kN/m² & avalanche risk, Saint-Bon local plan (heights, altitude) and occasional helicopter logistics. The Saint-Bon-Tarentaise local plan governs volumes, ridge altitude and the appearance of roofs. The natural-hazard prevention plan requires, in several areas, an avalanche study and specific sizing of the uphill facade. The snow load is calculated at 3.2 kN/m². Above all, plant movement is regulated during the season: the site closes at the end of October, whatever happens. We turn the usual method on its head: technical packages are prefabricated and delivered as modules, and the structure is weathertight before the first snow. Our Planning & Architecture team prepares the entire application before any work is committed.
Which materials do you use in Courchevel?
Our reference materials are solid spruce, Burgundy stone, Vosges granite, full-grain leather and patinated bronze. High-altitude structural work in Moûtiers, solid-spruce carpentry in Bozel, Vosges granite and Burgundy stone laid by a marble workshop in Chambéry, leather and bronze from two Parisian workshops. Helicopter rotations, when needed, are booked nine months in advance.
When can building start in Courchevel?
Four months of design, ten months of permit processing, then two building windows from May to October. A 400 m² programme is delivered in thirty-two to thirty-six months — a season ahead of the market average, thanks to prefabrication. The season is not a risk: it is a given. It is planned, written into the contract and kept — one hundred per cent of our Alpine handovers have been on time.
Do you also renovate in Courchevel?
Yes. A major renovation in Courchevel — remodelling, envelope, building services and finishes — costs €3,800 – 6,500/m² excl. VAT; interior fit-out alone €1,800 – 3,800/m² excl. VAT. A complete 200 m² remodelling therefore comes to €845,000 to €1,480,000 over about 22 months. We renovate chalets and prestige apartments in Courchevel 1850, Courchevel 1650 Moriond, Le Praz, Méribel and Saint-Bon-Tarentaise.
Other territories
Five other places we know well.
We only work where we have full command of the land, the rules and the contractors.
Meeting · Courchevel
Your project deserves excellence.
Thirty minutes with a founder, a first reading of your plot in Courchevel and a feasibility study within 21 days. A confidentiality agreement from the very first exchange.