

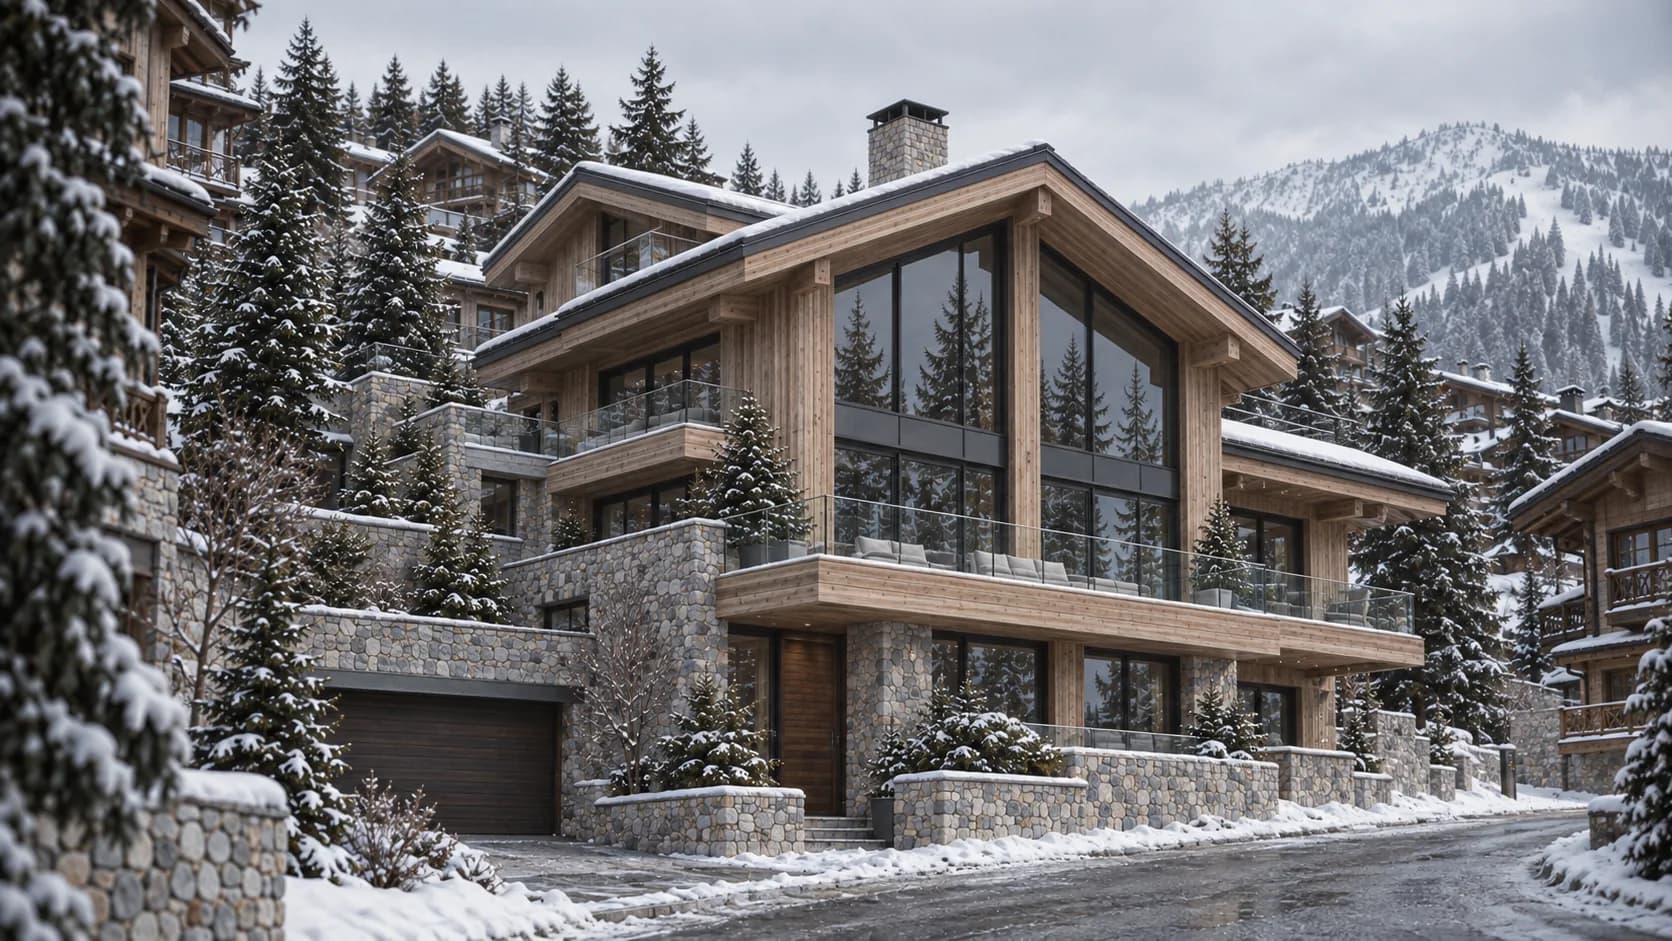
Signature programme • Ski-in / ski-out chalet
Silence — Courchevel 1850
- 2027 design
- 720 m² area
- 24 months works
- 45°24′53″N · 6°38′04″E coordinates
Courchevel 1850 — Jardin Alpin
Signature programme — by invitationKey figures
720 m²
Area
four levels
200 m²
Wellness
pool, spa, cryotherapy
Ski-in / out
Access
Jardin Alpin
Palace
Service
pantry & staff designed in
The project
What the brief demanded.
Designed as a private palace hotel: ski-in access, a 200 m² wellness suite with a counter-current pool, cryotherapy and treatment room, cinema, wine cellar and cigar lounge.
The service routes — pantry, staff bedroom, delivery access — are planned from the very first sketch so that the chef, the chauffeur and the concierge never cross paths with family life.
A solid-spruce structure on a grey stone base, natural larch facades in vertical boards, tall double-height glazed gables and zinc roof edges: the Tarentaise tradition, reinterpreted with a watchmaker’s precision.
Proof of mastery
What the site put in our way.
3 major constraints, and how each was resolved on site. This, not the photography, is how a general contractor is judged.
- 01
Only five workable months a year on site — prefabricated roof frame and technical modules.
- 02
Avalanche risk and snow load — structure and roof sized to the natural-hazard plan (PPRN).
- 03
Helicopter logistics for oversized elements.
Plan · Render
From the line to the material.
The plan of the main level replaces the photographic render wherever your cursor passes. On a touch screen, drag the golden line.
Handover & result
Land search under way with Dominique Gay — by invitation.
- Signature programme
- 24 months on site
- Owner’s representation
Gallery
04 images.
Click to open the full-screen gallery — keyboard navigation with the arrow keys and Escape.
By invitation
A project of this nature begins with a conversation.
We do not send brochures. Thirty minutes with a founder is enough to scope the plot, the brief and the timetable; the costed feasibility study follows within twenty-one days, under a confidentiality agreement.
Continue
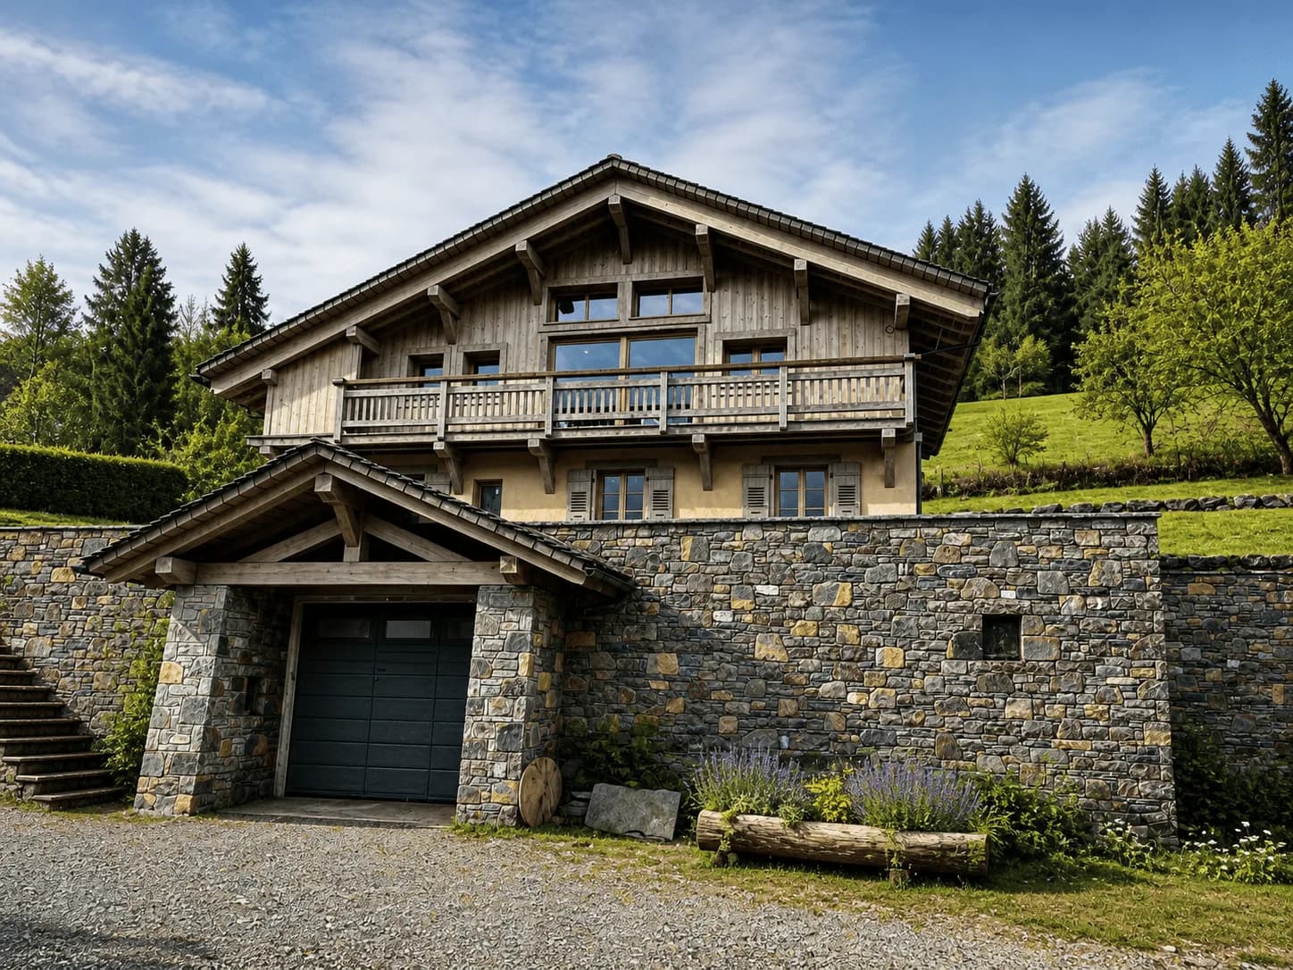
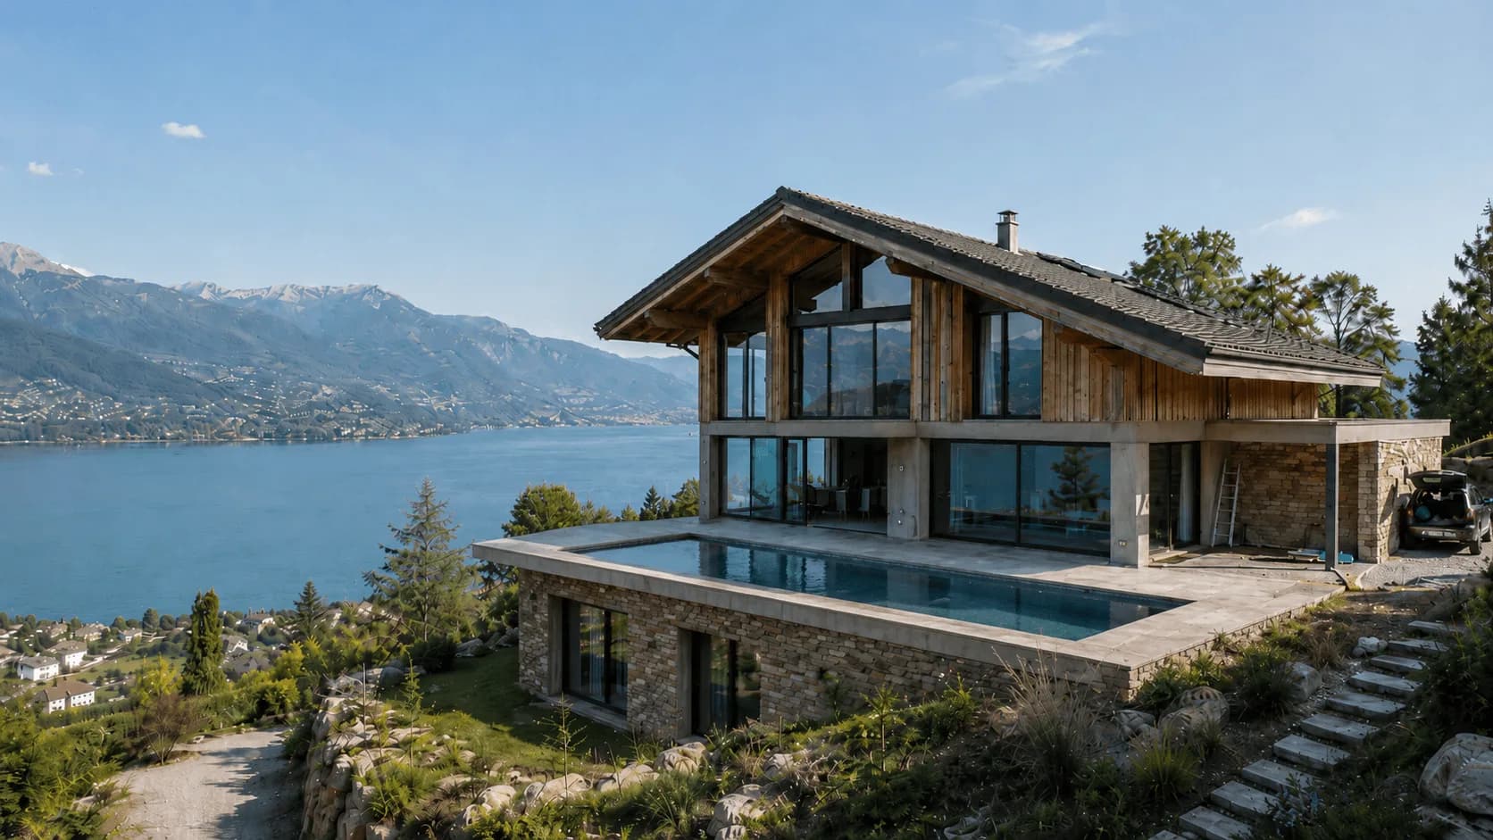
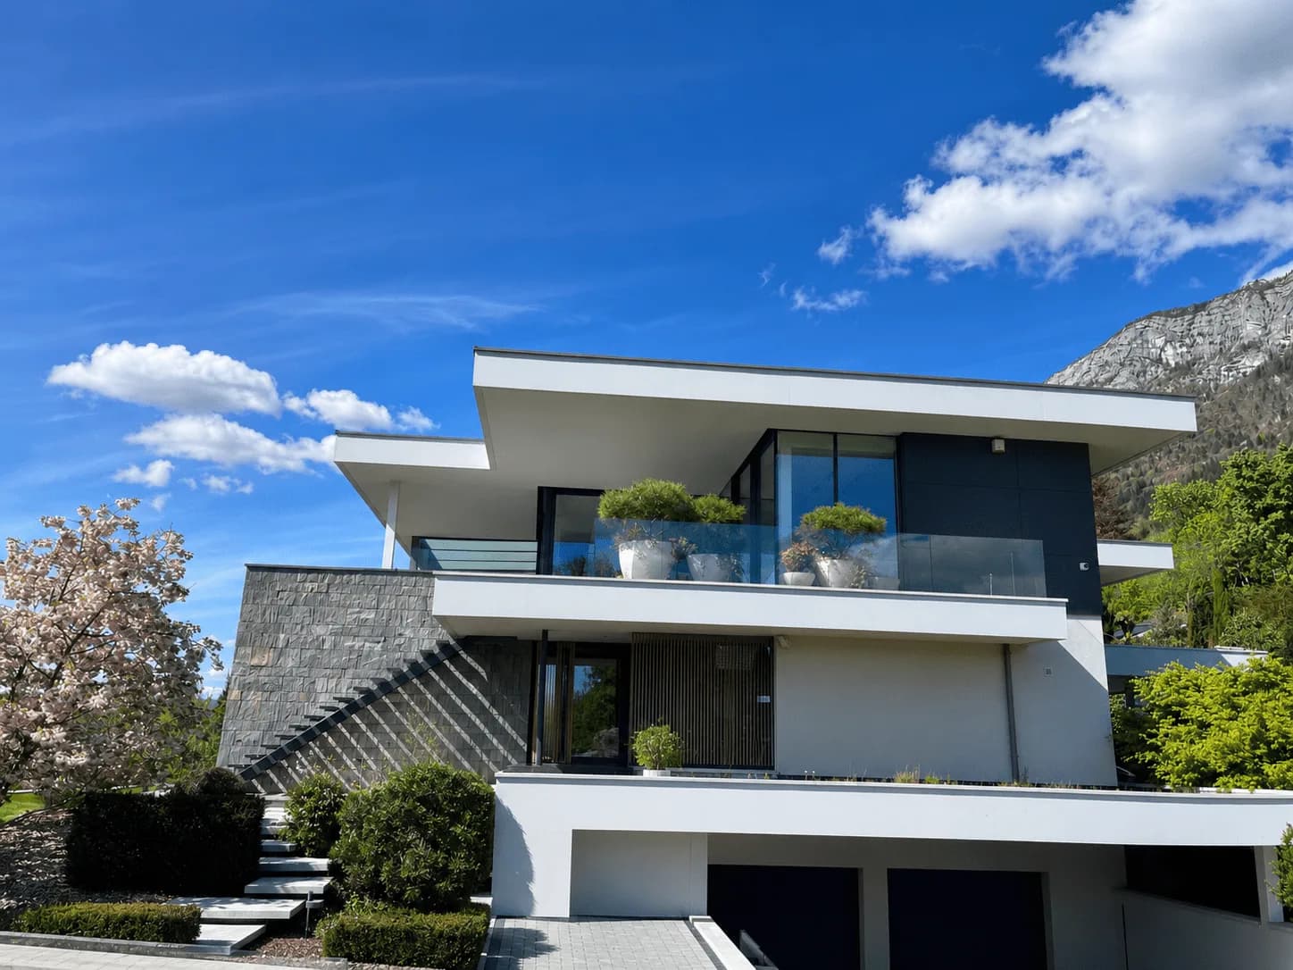
Three neighbouring projects.
Continue with The Altitude of Perfection, Left Bank, Absolute View and The Belvedere of Talloires . Our regional guide Building in Courchevel sets out its costs per square metre, permit timescales and local constraints.
Confidential meeting
Your project deserves excellence.
Thirty minutes with a founder. A feasibility study within 21 days. A confidentiality agreement from the very first conversation.