

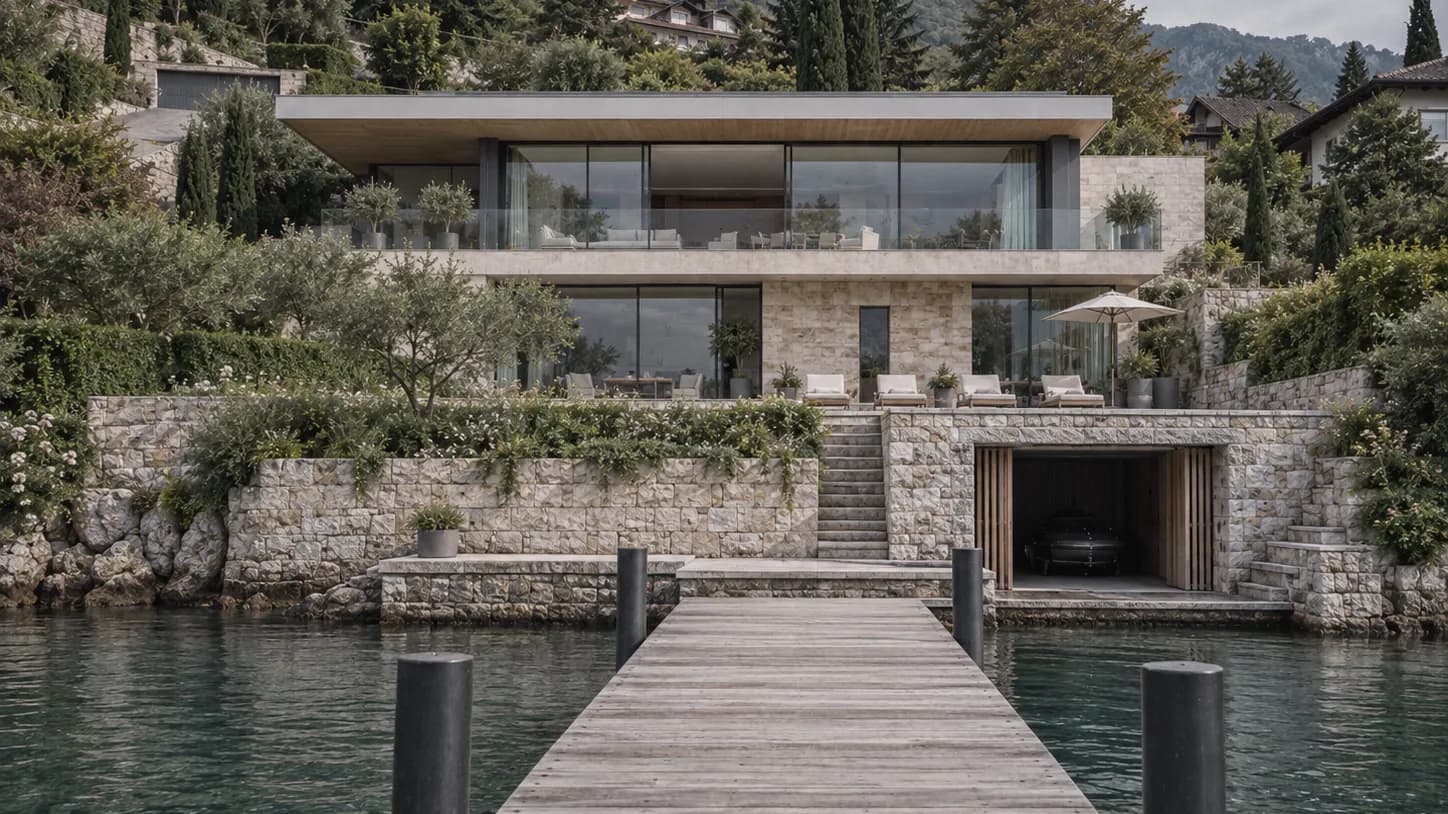
The hundred-metre strip
Outside already built-up areas, the coastal law makes a strip of one hundred metres from the shore unbuildable. A plot that looks ideal in an advert can therefore turn out to be unbuildable on its most precious part. It is the first thing we check, before we even sketch.
In built-up areas, limited extension of development and landscape integration are still examined closely: height, footprint, facade colour, visibility from the lake.
The shoreline right of way
Along the public lake domain, a 3.25-metre right of way must remain free of any obstacle. It governs the position of fences, low walls and shoreline features, and it can be read directly on the site plan.
The heritage architect
Near listed monuments and in protected sites, the project is subject to the heritage architect’s opinion. It covers very concrete points:
- facade materials and colours,
- the shape and colour of the roofs,
- windows and balustrades,
- the planting that accompanies the building.
An application prepared early, with material references and integration views, can be discussed. One that the heritage architect first sees at permit stage has to be redone.
“An application prepared early can be discussed. One first seen at permit stage has to be redone.”
What it means in cost and time
On our sites around the lake, new construction costs between €4,200 and €6,800 per square metre excluding VAT, depending on the slope, the access and the level of finish. Sloping plots, common on both shores, are handled in successive terraces that follow the topography rather than fight it.
Allow about six months between the sketch and the submission of a solid file, plus the permit processing time. The area is also classified as seismic zone 4, which is factored in from the structural studies onwards.
How we work
We check the real buildability of the land before any commitment, we present the sketch to the relevant authorities before submission, and we include jetty, retaining walls and shoreline works in a single coherent application. It is the approach that earned one of our Annecy villas the 2024 Departmental Architecture Prize.