

New build • Hillside villa above the lake
Grand Lake, Grand Game
- 2024 delivery
- 380 m² area
- 12 months works
- 45°53′57″N · 6°07′46″E coordinates
Annecy (Haute-Savoie), conservation area
DeliveredKey figures
380 m²
Total area
contemporary villa
12 months
Works
excl. design
C
Final energy rating
−76% energy
The project
What the brief demanded.
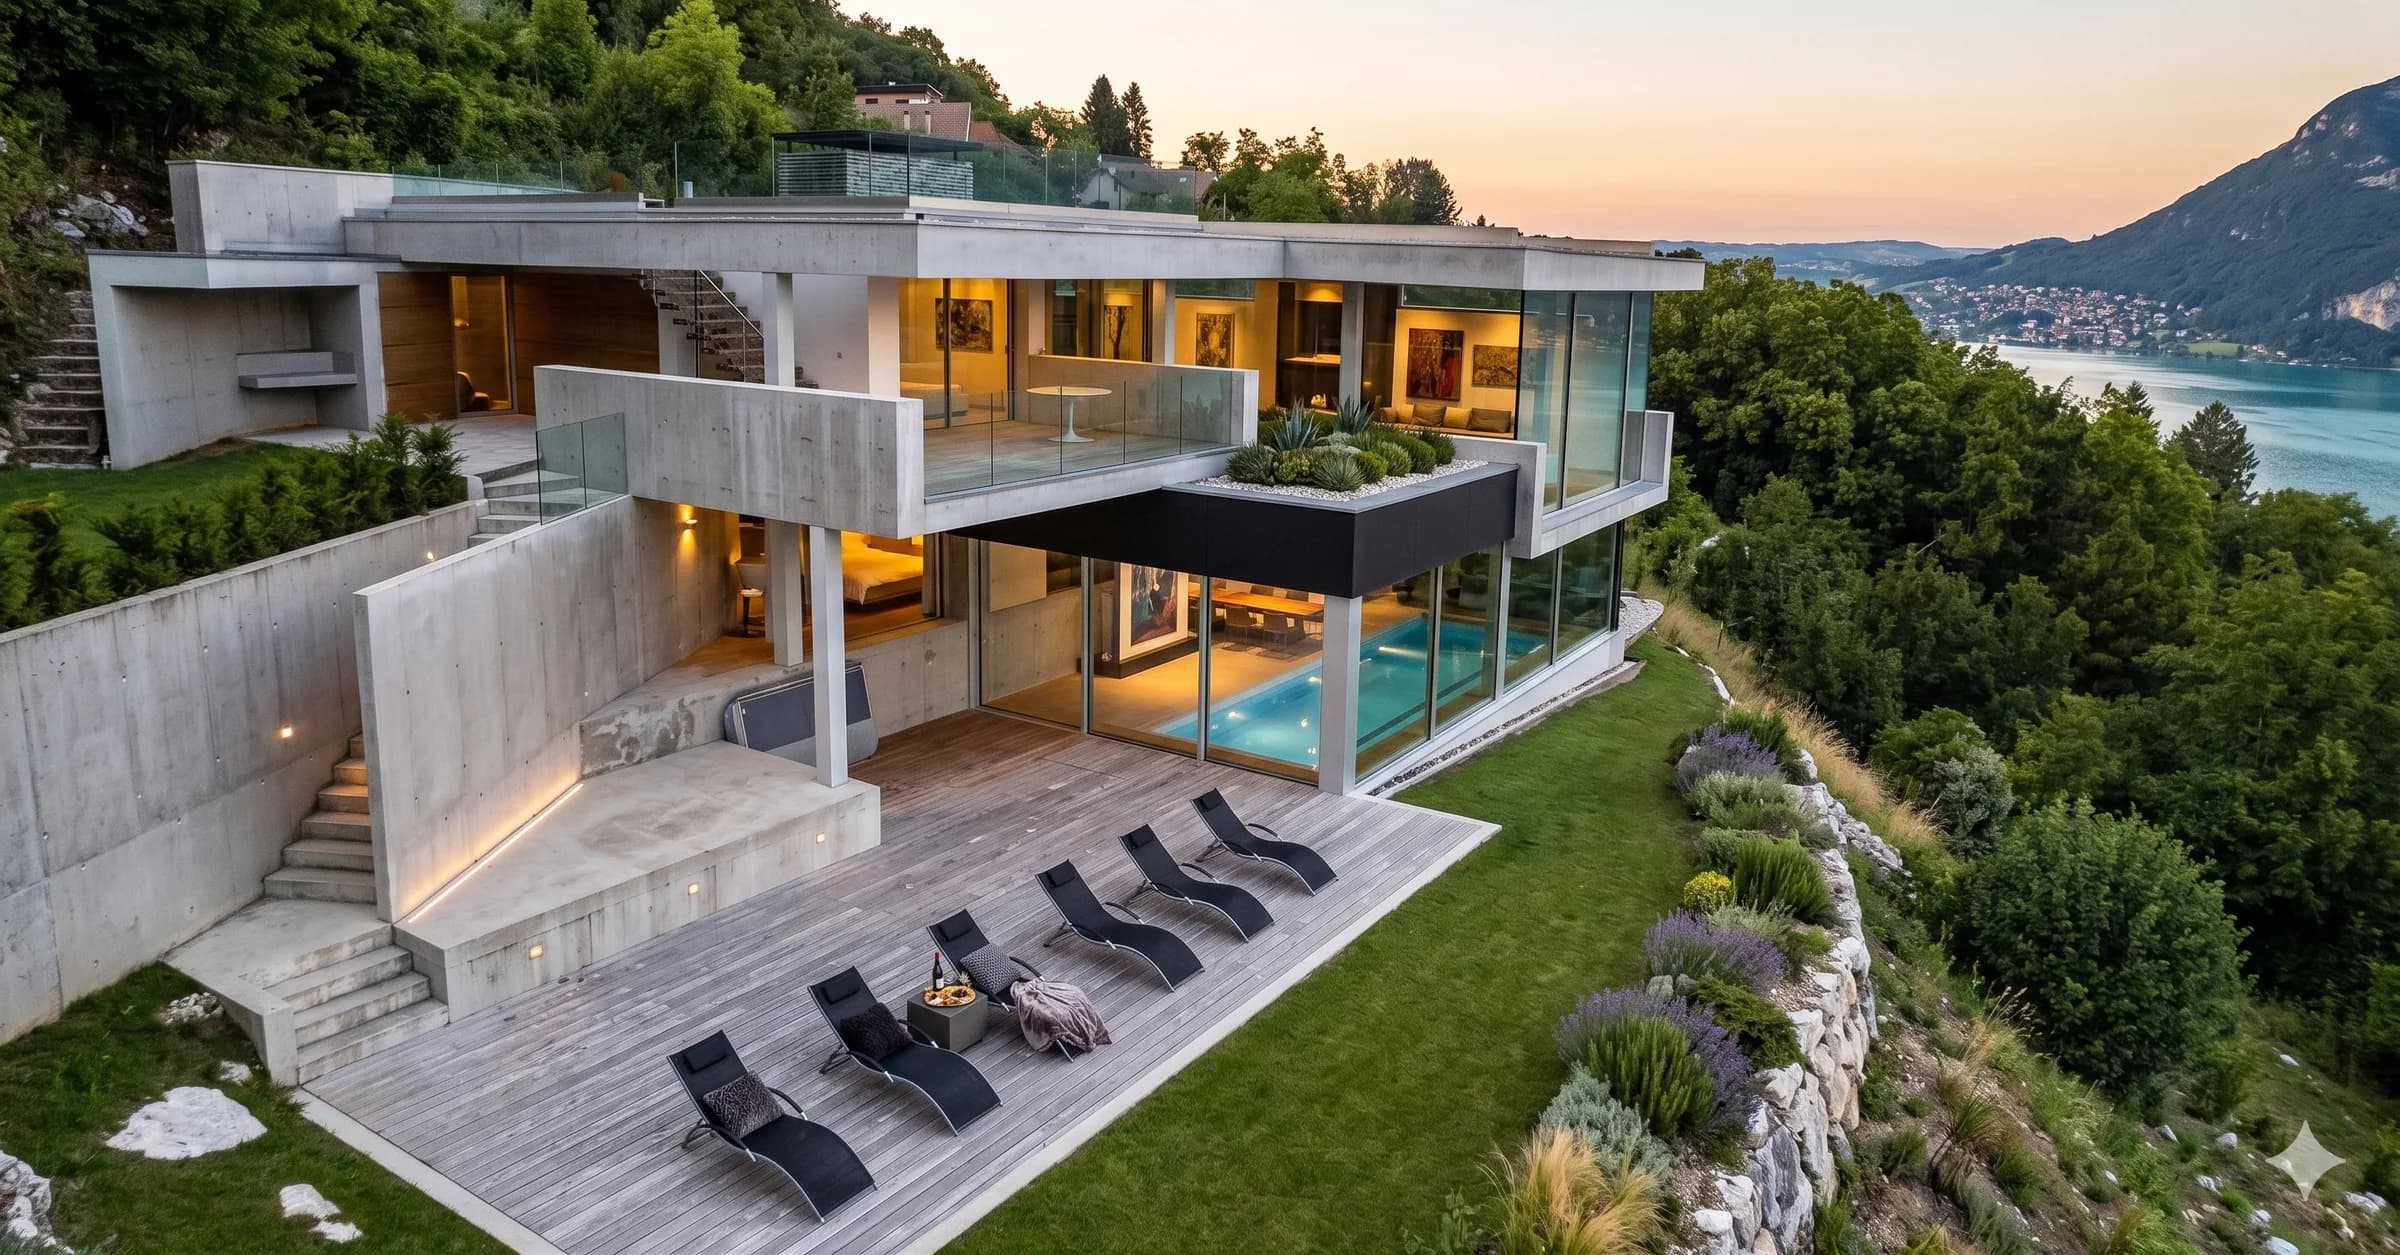
This 380 m² villa is a lesson in building on a slope. Set on a hillside above Lake Annecy, it unfolds over successive levels that follow the topography rather than fight it.
Board-formed concrete leads the architectural expression: integrated retaining walls, exposed ceilings and columns, cantilevered slabs — every structural element is put on show and becomes ornament.
The facades are glazed from floor to ceiling. High-performance fixed and sliding aluminium frames take in a 180° panorama over Lake Annecy and the surrounding Alpine peaks.
High-end finishes inside and out, a pool and spa on the lower level, a green roof visible from the road: the project has become a visual landmark in the area. Delivered on the contractual date, with no snags at handover.
Proof of mastery
What the site put in our way.
4 major constraints, and how each was resolved on site. This, not the photography, is how a general contractor is judged.
- 01
Steep plot: excavation in successive terraces, a secured temporary platform, heavy plant access managed in rotation on an internal track.
- 02
Exposed board-formed concrete: careful double-face formwork, ready-mix concrete formulated for appearance, clear water-repellent treatment after striking.
- 03
All-glass facades on cantilevered levels: structural design by certified structural engineers, laminated safety glazing, thermal expansion joints every 6 m.
- 04
Green roof: two-layer waterproofing under the substrate, ballast calculated for imposed loads, perimeter drainage and accessible inspection chambers.
Plan · Render
From the line to the material.
The plan of the main level replaces the photographic render wherever your cursor passes. On a touch screen, drag the golden line.
Handover & result
Delivered on time — Effinergie Construction label — 2024 Departmental Architecture Prize.
- Delivered
- 12 months on site
- Owner’s representation
Gallery
07 images.
Click to open the full-screen gallery — keyboard navigation with the arrow keys and Escape.
By invitation
A project of this nature begins with a conversation.
We do not send brochures. Thirty minutes with a founder is enough to scope the plot, the brief and the timetable; the costed feasibility study follows within twenty-one days, under a confidentiality agreement.
Continue
Three neighbouring projects.
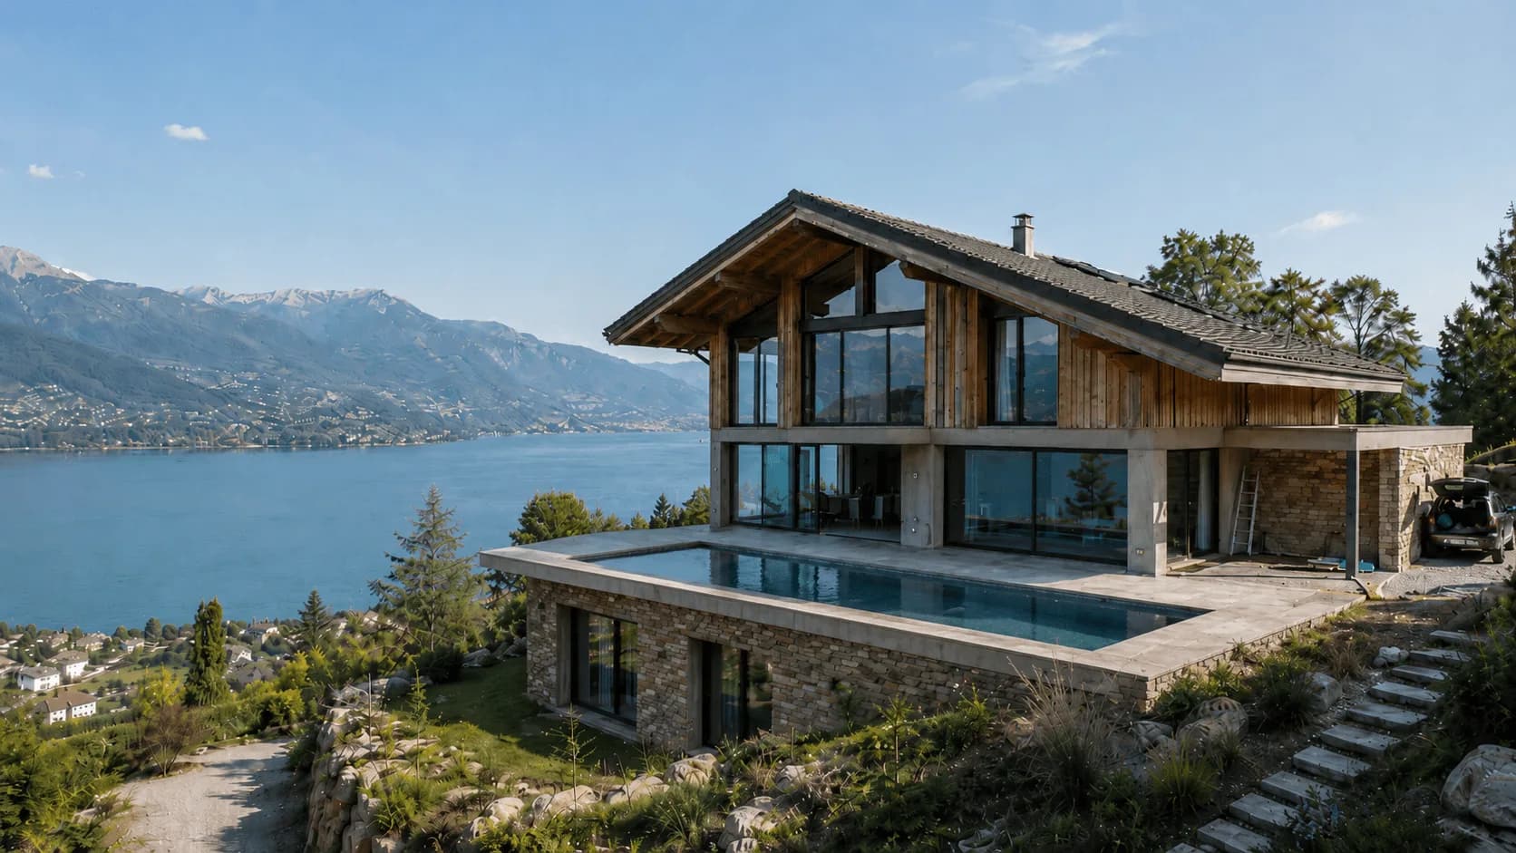
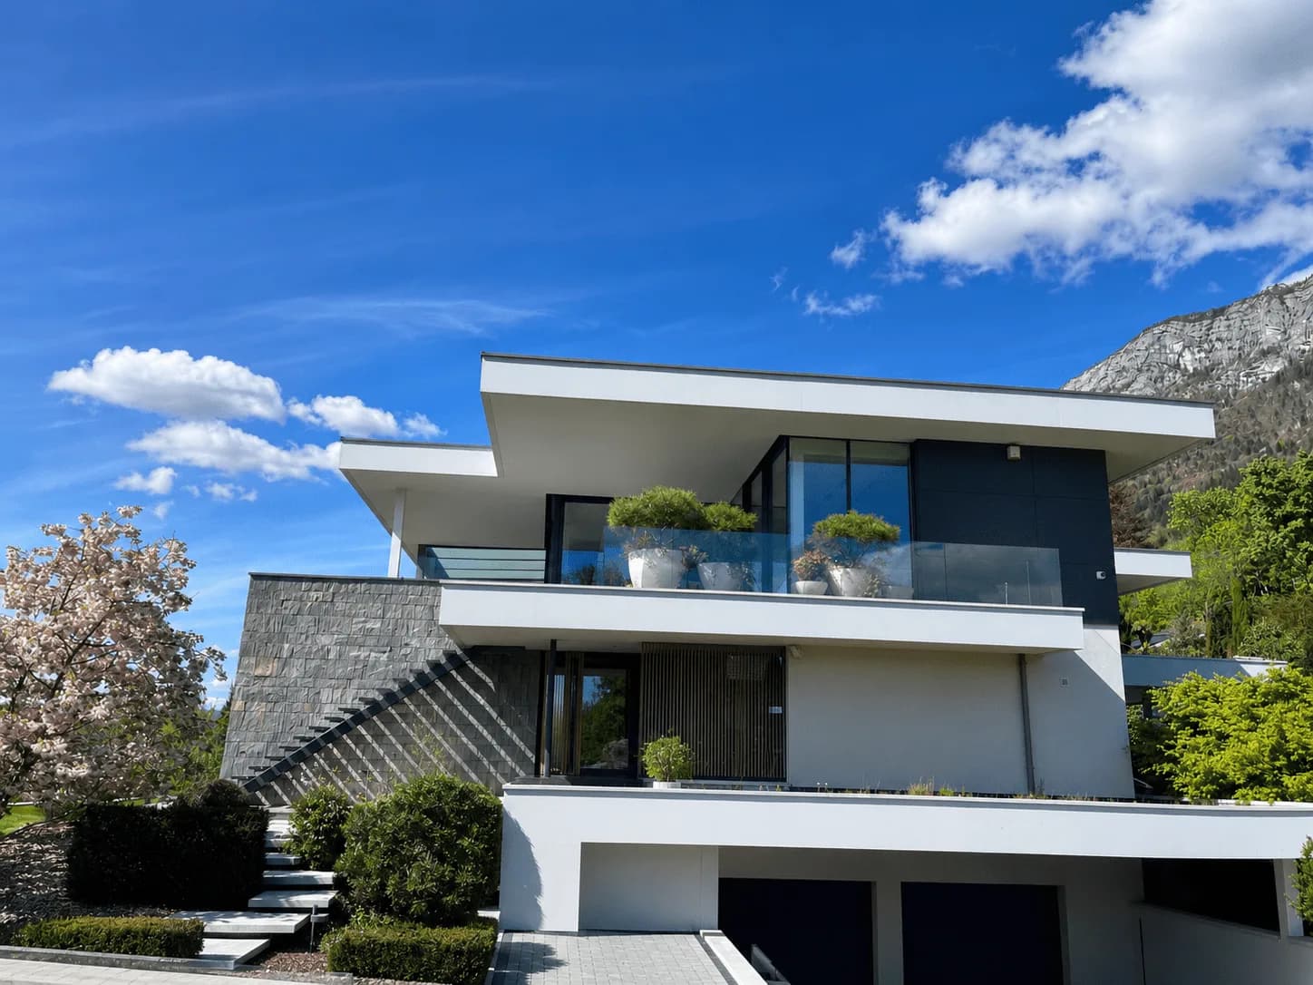
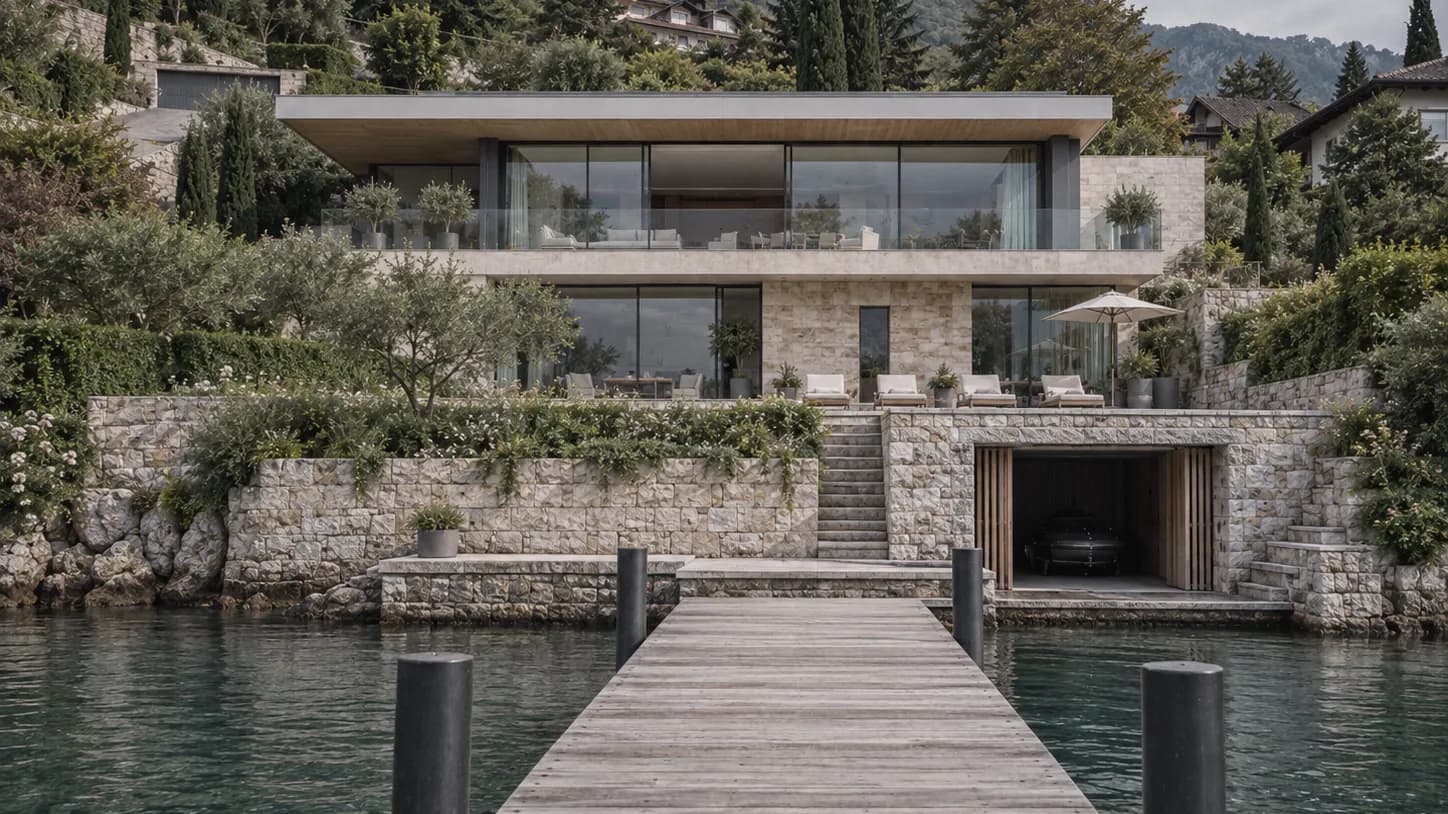
Continue with Left Bank, Absolute View, The Belvedere of Talloires and The Talloires Jetty . Our regional guide Building on Lake Annecy sets out its costs per square metre, permit timescales and local constraints.
Confidential meeting
Your project deserves excellence.
Thirty minutes with a founder. A feasibility study within 21 days. A confidentiality agreement from the very first conversation.