

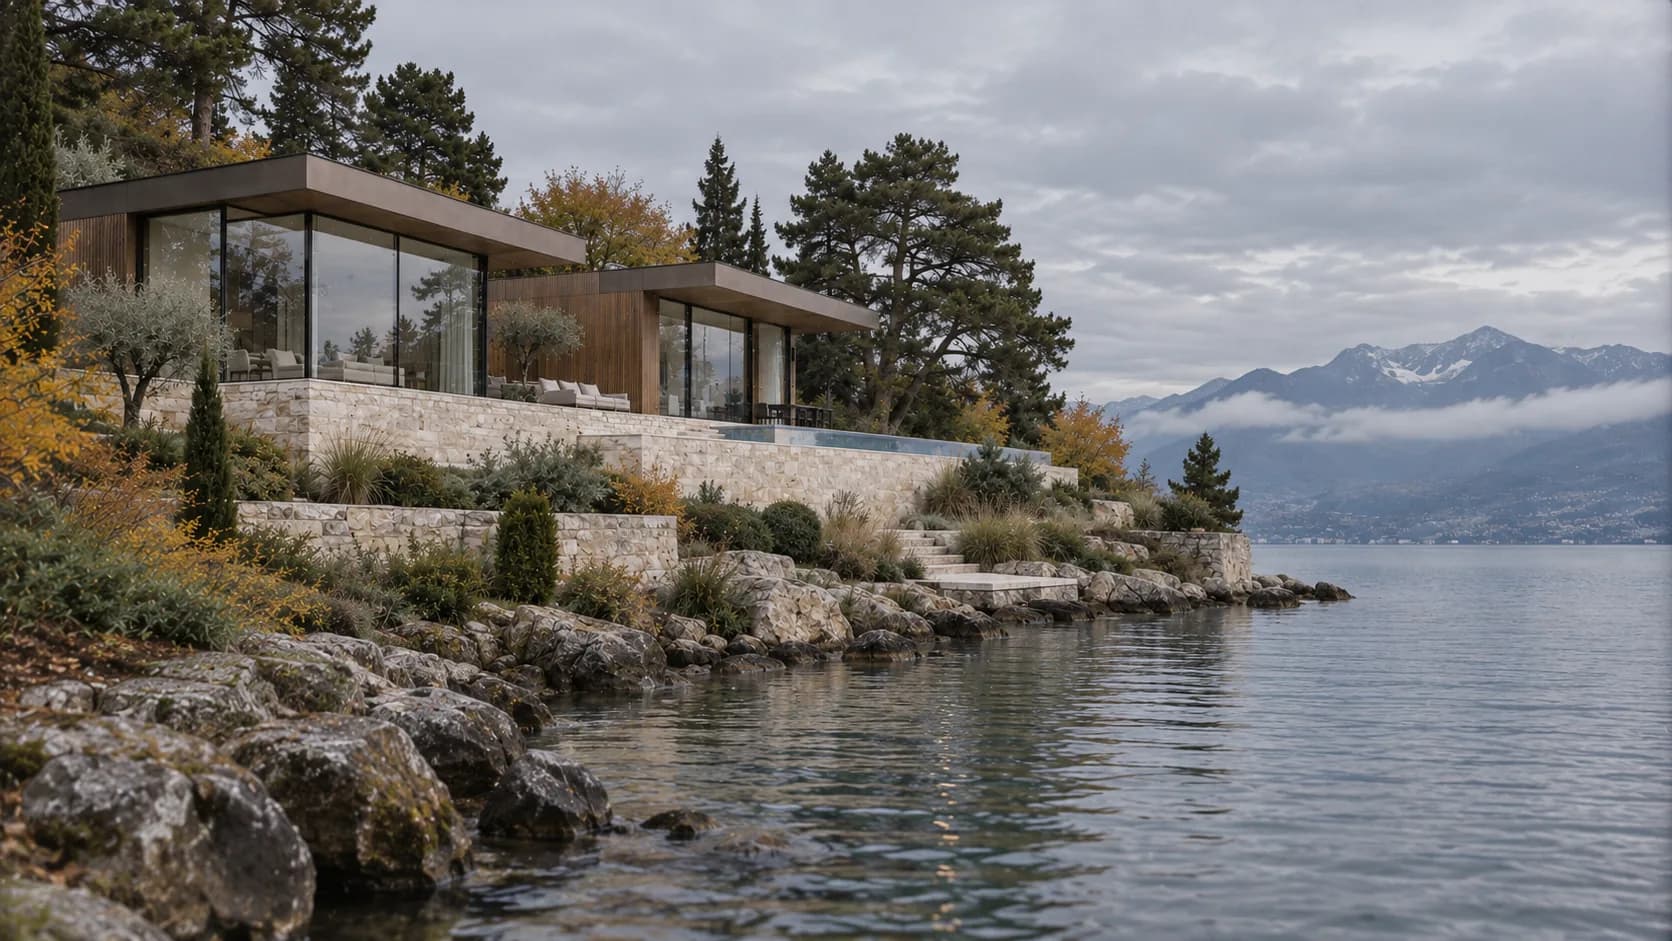
Signature programme • Glass pavilions on the shore
Cantilever on Lake Geneva
- 2026 design
- 420 m² area
- 20 months works
- 46°21′00″N · 6°28′48″E coordinates
South shore of Lake Geneva — Geneva / Chablais
Signature programme — by invitationKey figures
420 m²
Area
single level on a base
4.5 m
Canopies
of cantilevered roof
60 m
Shoreline
of rocks preserved
Energy-positive
Performance
Minergie-P
The project
What the brief demanded.
Two pavilions of glass and oak set on a base of Meillerie stone, above a rocky shoreline left intact. The flat roofs cantilever 4.5 metres: they shade the glazing from the summer sun and frame the snow-capped Alps opposite.
The base incorporates the existing dry-stone walls and houses the spa, wine cellar and plant rooms. Above, the living rooms open along their full length through extra-clear glazing with no visible frames, beneath oiled-oak soffits.
Borehole geothermal energy, an integrated solar roof and invisible KNX home automation: the villa targets the Minergie-P label and a positive energy balance from its first year.
Proof of mastery
What the site put in our way.
3 major constraints, and how each was resolved on site. This, not the photography, is how a general contractor is judged.
- 01
Lakeshore siting — coastal law, shoreline right of way and preservation of the rocks approved in advance.
- 02
4.5 m cantilevered canopies — embedded steel structure and oak soffit with no visible deflection.
- 03
Tall extra-clear glazing with no visible frames — Franco-Swiss coordination of the craftsmen.
Plan · Render
From the line to the material.
The plan of the main level replaces the photographic render wherever your cursor passes. On a touch screen, drag the golden line.
Handover & result
Design under way — permit application planned for Q4 2026. By invitation.
- Signature programme
- 20 months on site
- Owner’s representation
Gallery
04 images.
Click to open the full-screen gallery — keyboard navigation with the arrow keys and Escape.
By invitation
A project of this nature begins with a conversation.
We do not send brochures. Thirty minutes with a founder is enough to scope the plot, the brief and the timetable; the costed feasibility study follows within twenty-one days, under a confidentiality agreement.
Continue
Three neighbouring projects.
Continue with Lake Geneva Without Borders, The Altitude of Perfection and Left Bank, Absolute View . Our regional guide Building on Lake Geneva sets out its costs per square metre, permit timescales and local constraints.
Confidential meeting
Your project deserves excellence.
Thirty minutes with a founder. A feasibility study within 21 days. A confidentiality agreement from the very first conversation.