

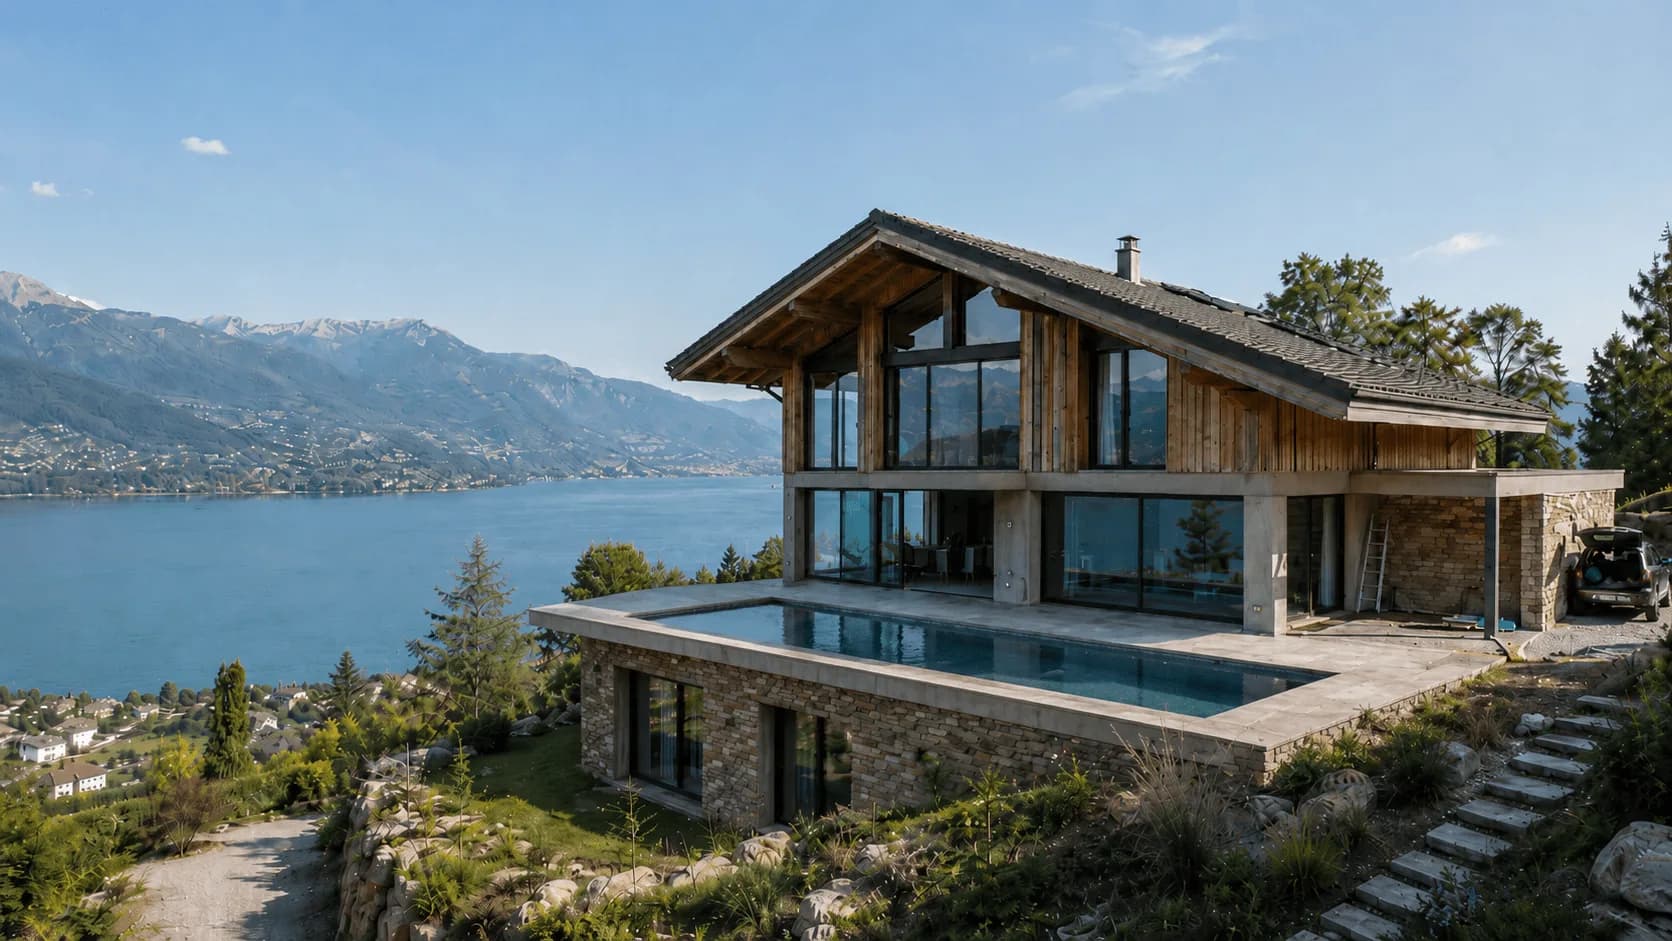
Major renovation • Lakeside villa
Left Bank, Absolute View
- 2023 delivery
- 260 m² area
- 9 months works
- 45°51′47″N · 6°08′26″E coordinates
Sévrier (Haute-Savoie), on the shore of Lake Annecy
DeliveredKey figures
260 m²
Renovated area
+ 95 m² of terraces
9 months
Works
excl. utilities
180°
Lake view
Annecy / Talloires
The project
What the brief demanded.
A 1970s villa entirely restructured into a contemporary residence open to Lake Annecy.
Complete interior strip-out, structural strengthening and new openings up to 4.5 m wide to make the most of the view.
External wall insulation, all services renewed and a new interior layout organised around light and views of the lake.
The 52 m² living room now opens onto a 48 m² ipe terrace with glass balustrades, in complete visual continuity with the landscape.
Proof of mastery
What the site put in our way.
5 major constraints, and how each was resolved on site. This, not the photography, is how a general contractor is judged.
- 01
Heritage-architect (ABF) constraints on the lakeshore — every facade change approved.
- 02
Structural strengthening without removing the roof — temporary propping for six weeks.
- 03
Narrow site access (3 m) — sequenced deliveries.
- 04
Occupied site — the house remained lived in throughout the works.
- 05
EPDM terrace waterproofing with laser-controlled falls.
Plan · Render
From the line to the material.
The plan of the main level replaces the photographic render wherever your cursor passes. On a touch screen, drag the golden line.
Handover & result
Delivered two weeks early — energy rating G → B — 81% energy saving.
- Delivered
- 9 months on site
- Owner’s representation
Gallery
04 images.
Click to open the full-screen gallery — keyboard navigation with the arrow keys and Escape.
By invitation
A project of this nature begins with a conversation.
We do not send brochures. Thirty minutes with a founder is enough to scope the plot, the brief and the timetable; the costed feasibility study follows within twenty-one days, under a confidentiality agreement.
Continue
Three neighbouring projects.
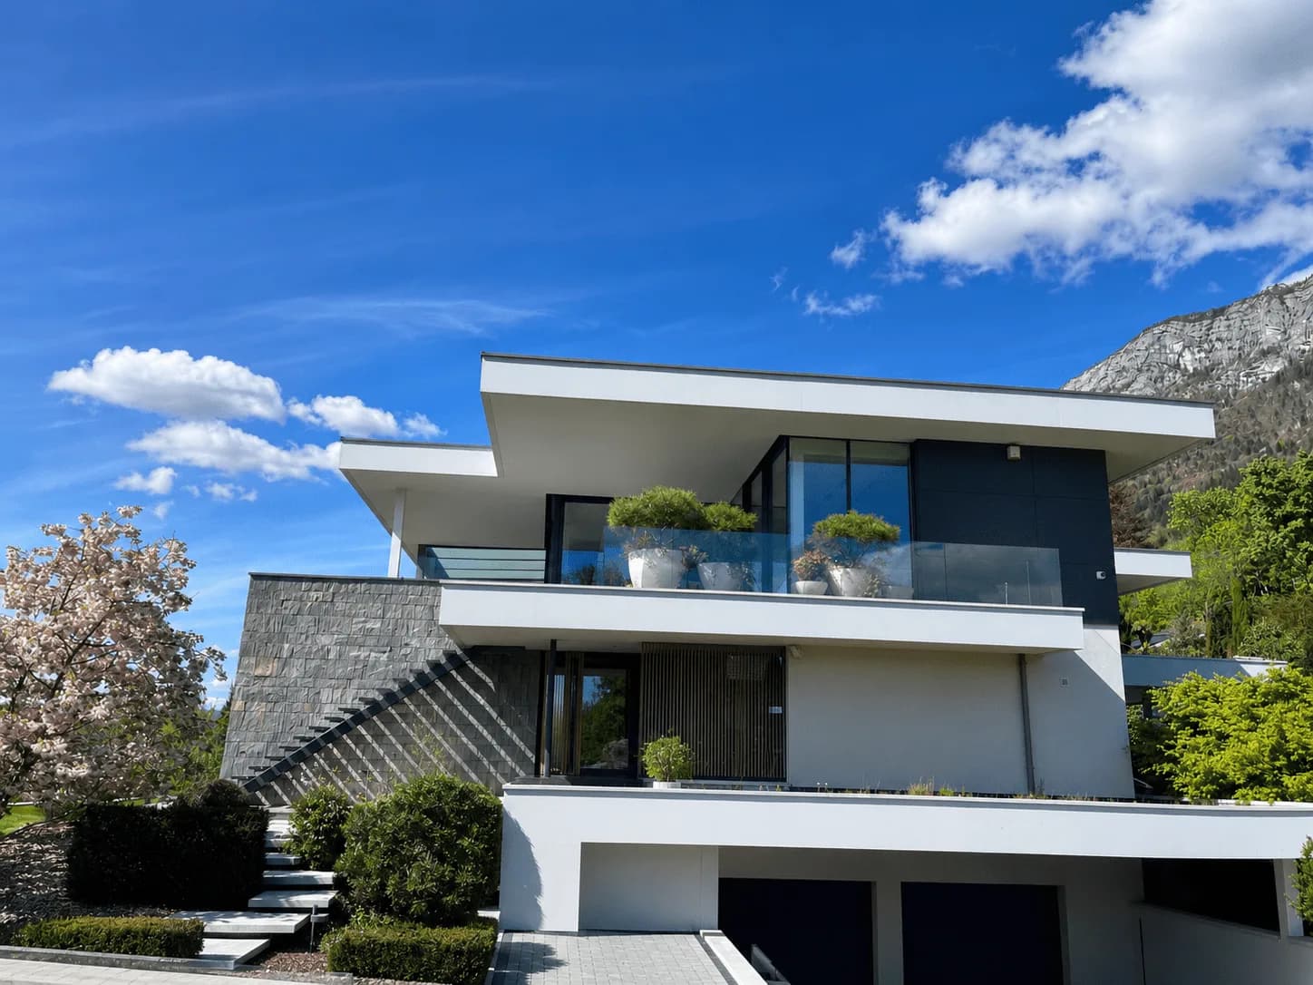
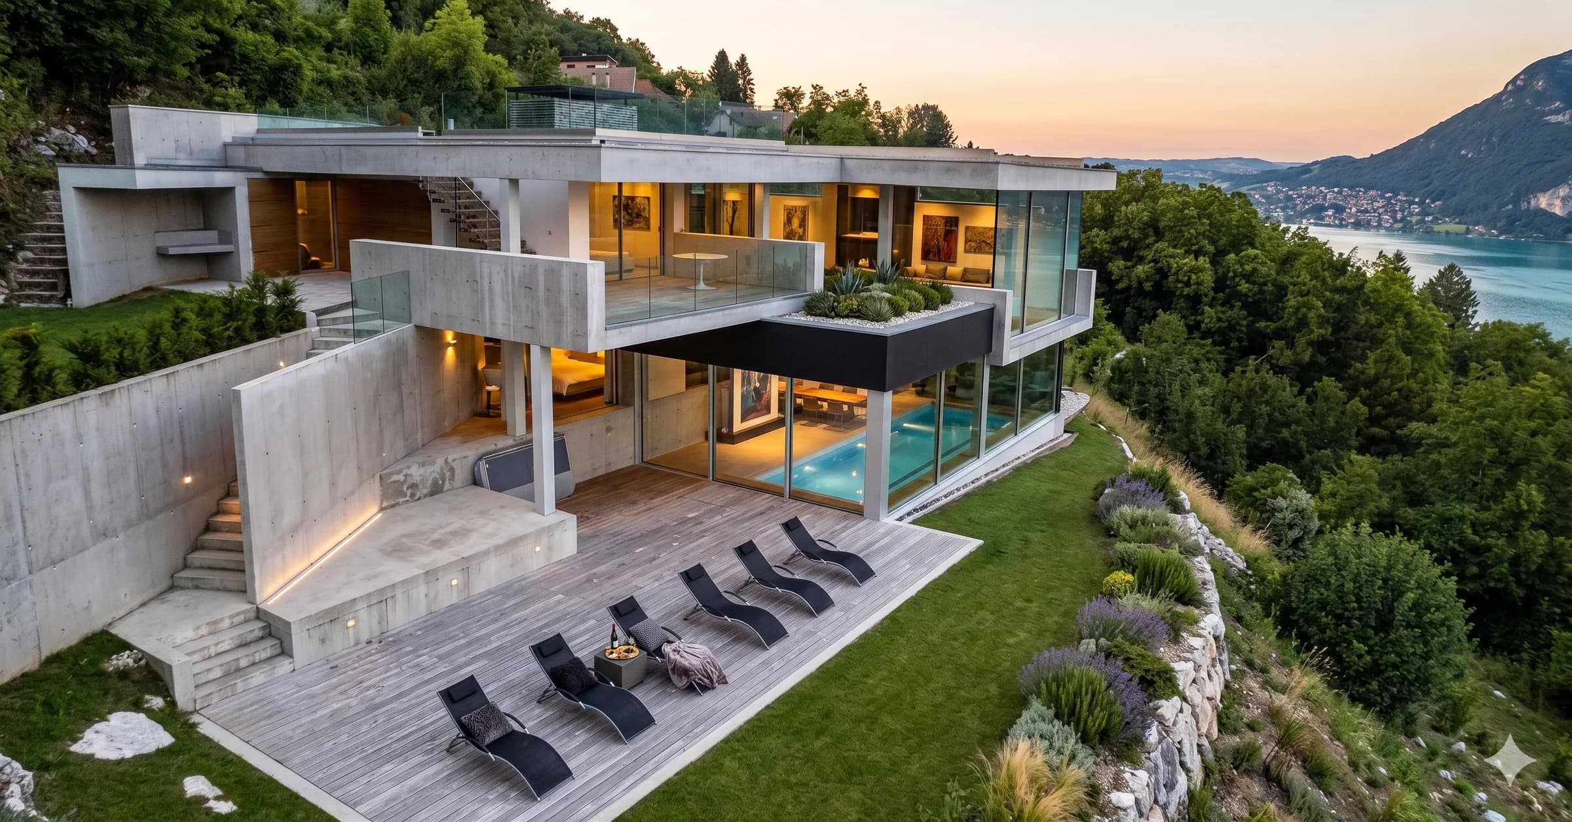
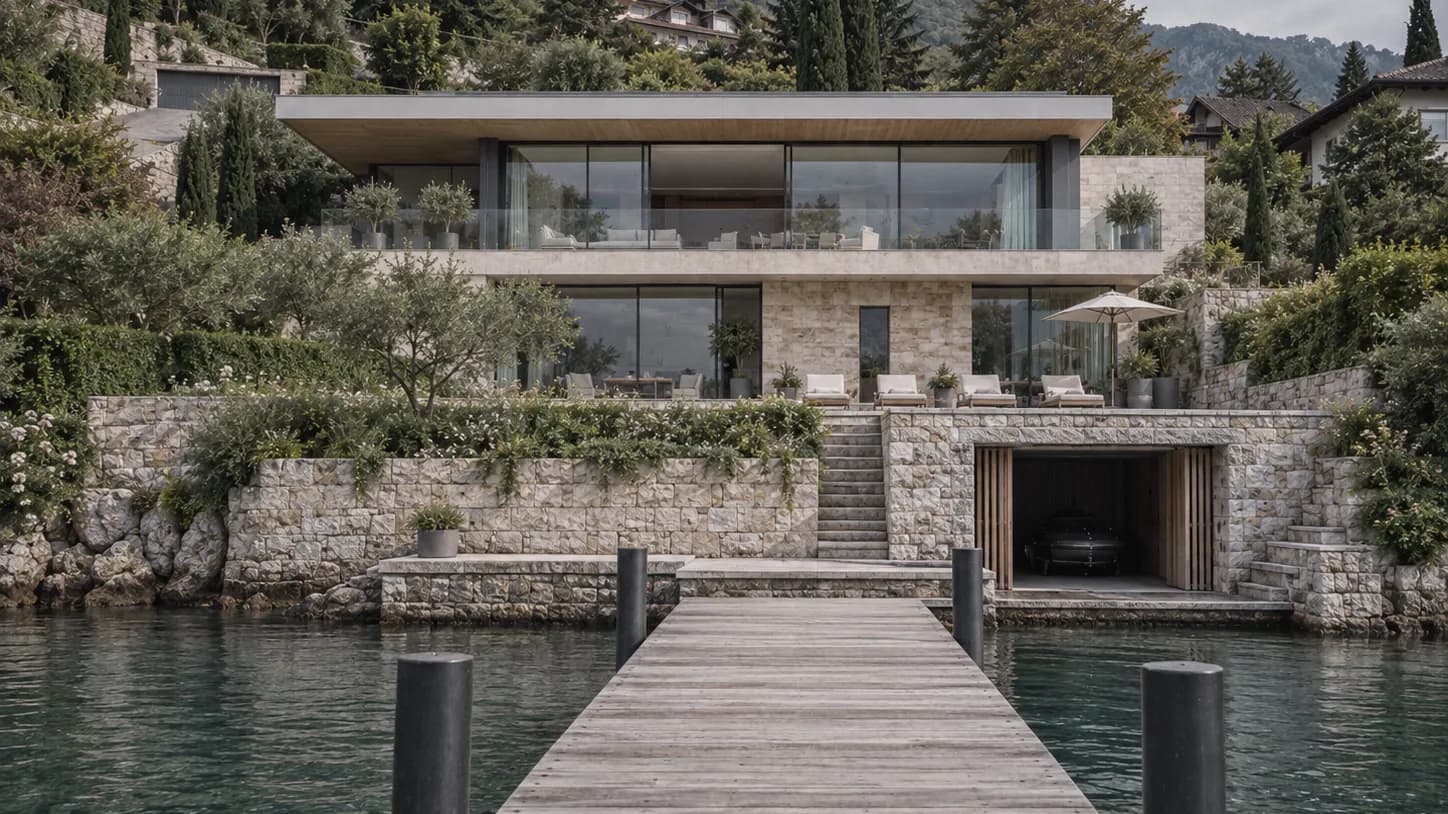
Continue with The Belvedere of Talloires, Grand Lake, Grand Game and The Talloires Jetty . Our regional guide Building on Lake Annecy sets out its costs per square metre, permit timescales and local constraints.
Confidential meeting
Your project deserves excellence.
Thirty minutes with a founder. A feasibility study within 21 days. A confidentiality agreement from the very first conversation.