New build • Premium contemporary villa
Lake Geneva Without Borders
- 2025 delivery
- 280 m² area
- 13 months works
- 46°15′12″N · 6°14′19″E coordinates
French side of the Lake Geneva arc — near Geneva
DeliveredKey figures
280 m²
Living area
gross floor area
13 months
Delivery
contractual
A+
Energy-positive house
BEPOS
The project
What the brief demanded.
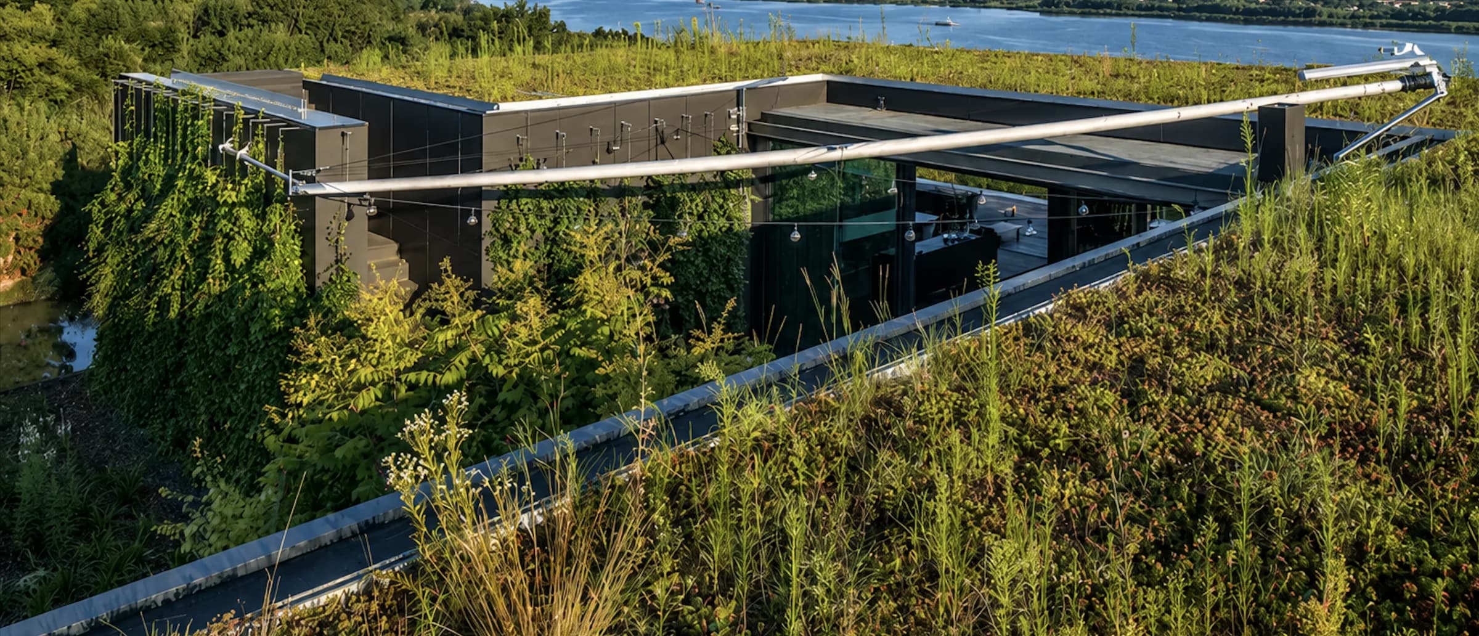
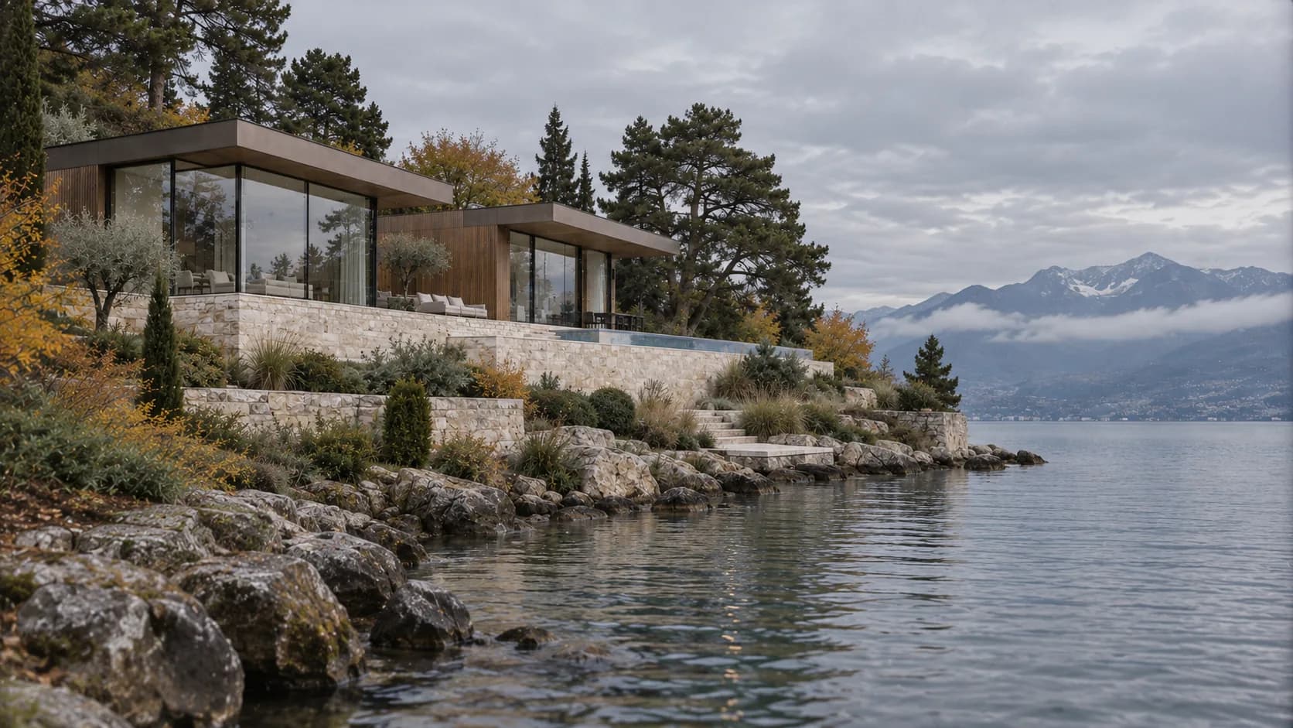
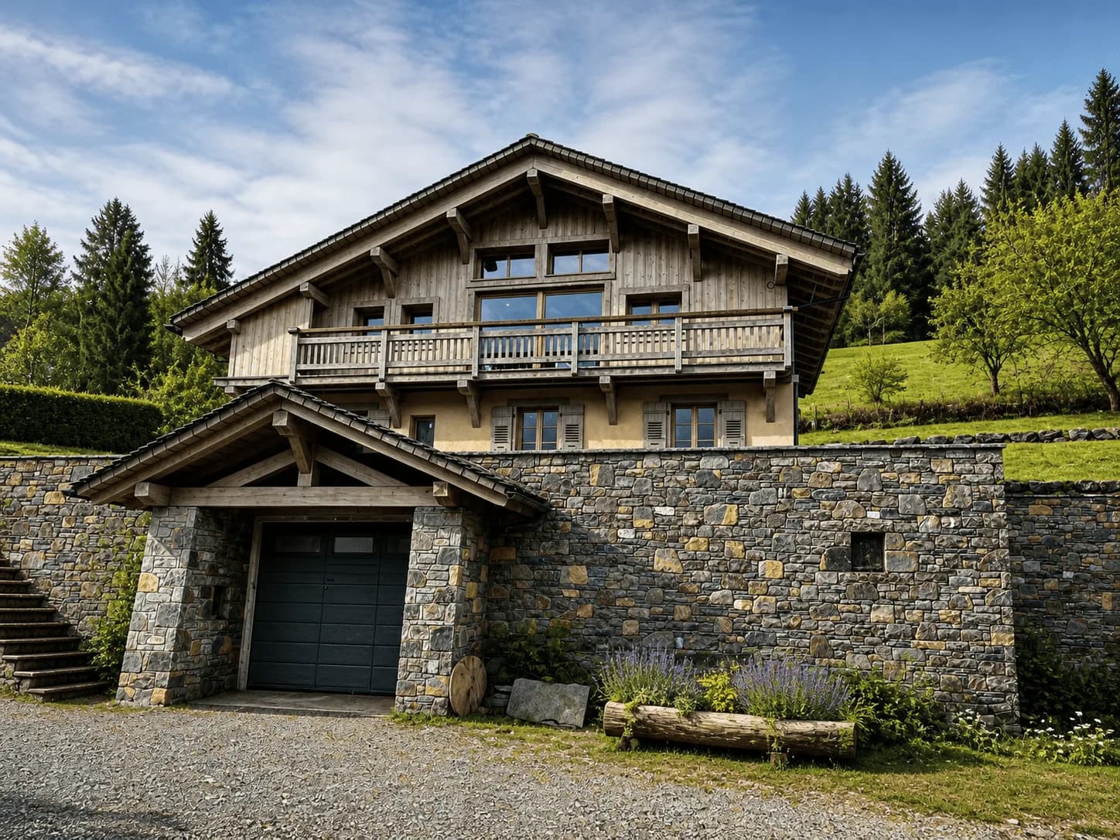
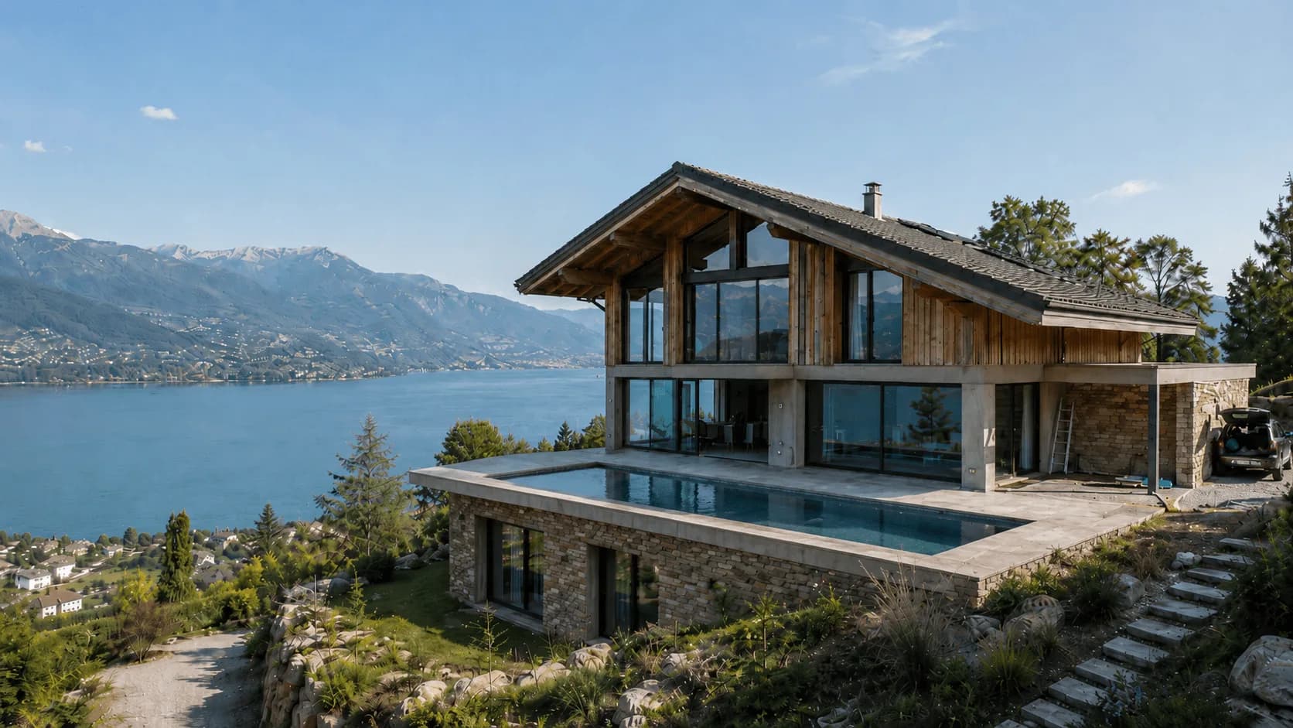
A 280 m² energy-positive villa designed for a Franco-Swiss client with Swiss-standard expectations. The project targets positive energy performance within restrained, technologically advanced contemporary architecture.
The structure rests on a suspended concrete slab with facades in high-performance insulating blocks. The roof integrates a building-integrated photovoltaic system that maximises production while keeping a homogeneous architectural appearance.
The whole energy system combines geothermal heating, 40 kWp of solar panels, an earth-air heat exchanger and high-efficiency balanced ventilation to guarantee a positive annual energy balance.
Proof of mastery
What the site put in our way.
5 major constraints, and how each was resolved on site. This, not the photography, is how a general contractor is judged.
- 01
Overlapping French and Swiss standards — dual validation to RE2020 and SIA 380/1.
- 02
Building-integrated solar roof — waterproofing and electrical work coordinated in a single phase.
- 03
Groundwater geothermal system at 6 m — drilling supervised by the environmental authority (DREAL) with piezometric monitoring.
- 04
Strict contractual deadline — reverse scheduling from the handover date.
- 05
Residential site access — logistics agreed with the local town hall.
Plan · Render
From the line to the material.
The plan of the main level replaces the photographic render wherever your cursor passes. On a touch screen, drag the golden line.
Handover & result
Delivered four days ahead of the contractual date — positive energy balance after 12 months — class A+.
- Delivered
- 13 months on site
- Owner’s representation
Gallery
08 images.
Click to open the full-screen gallery — keyboard navigation with the arrow keys and Escape.
By invitation
A project of this nature begins with a conversation.
We do not send brochures. Thirty minutes with a founder is enough to scope the plot, the brief and the timetable; the costed feasibility study follows within twenty-one days, under a confidentiality agreement.
Continue
Three neighbouring projects.
Continue with Cantilever on Lake Geneva, The Altitude of Perfection and Left Bank, Absolute View . Our regional guide Building on Lake Geneva sets out its costs per square metre, permit timescales and local constraints.
Confidential meeting
Your project deserves excellence.
Thirty minutes with a founder. A feasibility study within 21 days. A confidentiality agreement from the very first conversation.