

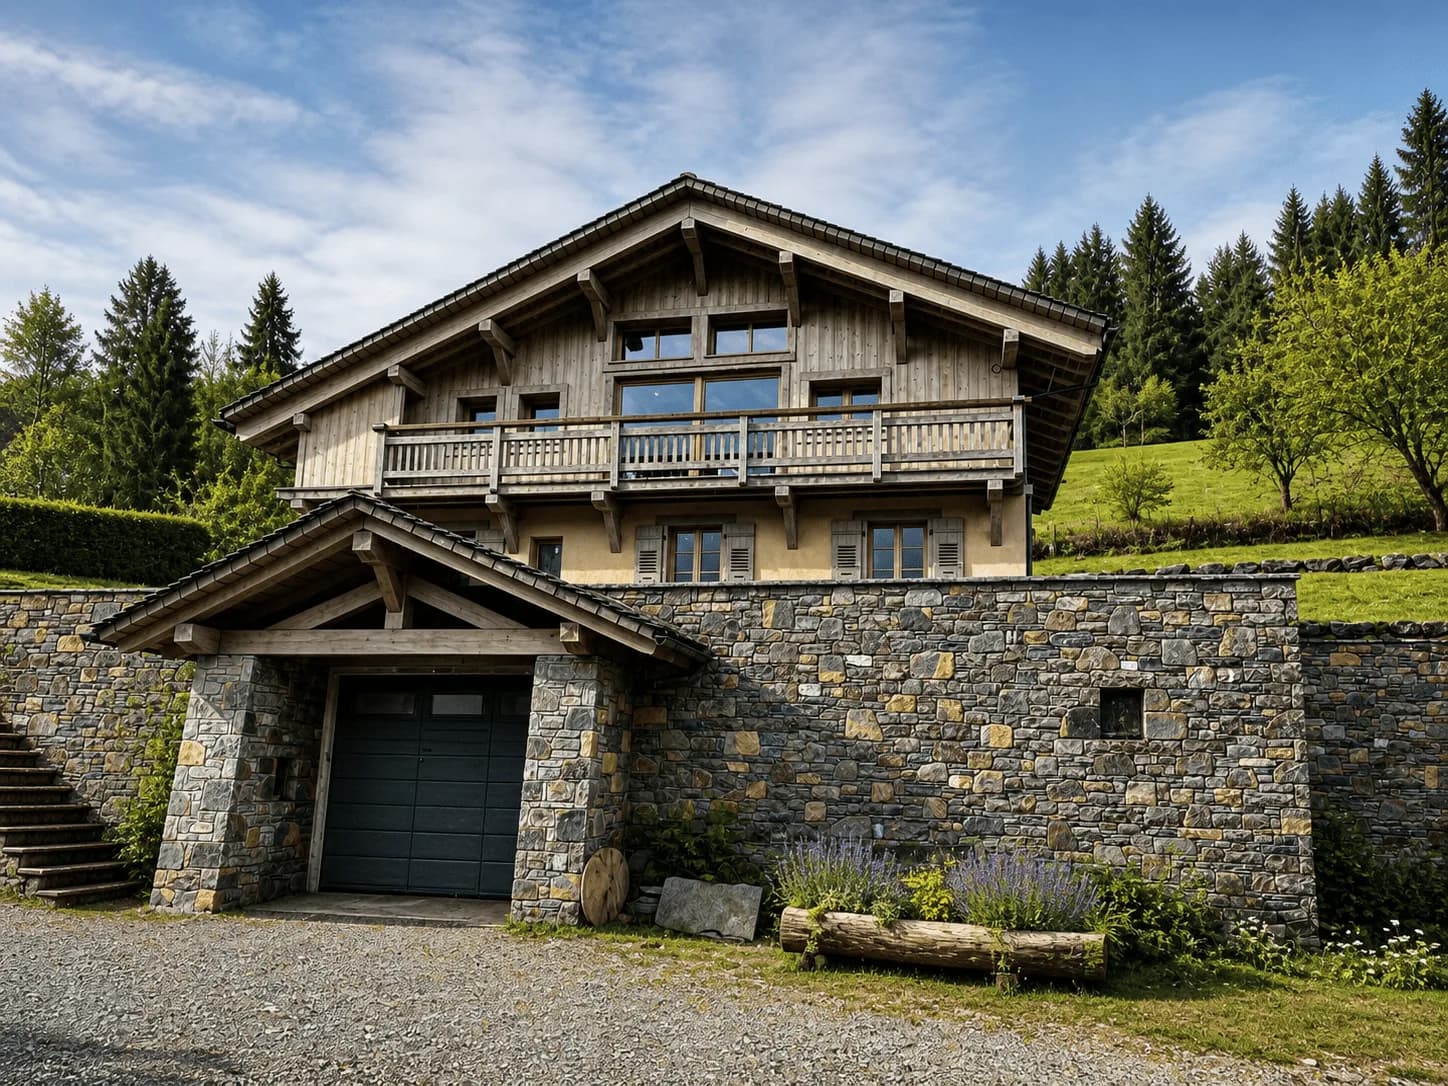
New build • Mountain chalet
The Altitude of Perfection
- 2024 delivery
- 195 m² area
- 11 months works
- 46°04′57″N · 6°43′34″E coordinates
Samoëns (Haute-Savoie), alt. 1,050 m
DeliveredKey figures
195 m²
Living area
gross floor area
11 months
Delivery time
turnkey
1,050 m
Altitude
Giffre massif
The project
What the brief demanded.
Set at the heart of the Grand Massif ski area, this 195 m² chalet breaks with conventional Savoyard architecture. The client’s brief was clear: an exceptional thermal machine, unrivalled four-season comfort, and contemporary lines that converse with the landscape without imitating it.
Glued-laminated timber, chosen for its outstanding strength-to-weight ratio at altitude and its natural thermal qualities, was the decisive choice. The frame and structural elements, prepared in the workshop to the millimetre, were delivered and erected in record time despite access restricted to a 4 km forest track.
The thermal envelope reaches R = 8.5 (roof) and R = 6.2 (walls), 40% above RE2020 requirements. The 68 m² living room opens through 22 m² of south-facing sliding glazing onto the Aravis range. Upstairs are four master suites, each with a dressing room and private balcony.
Proof of mastery
What the site put in our way.
5 major constraints, and how each was resolved on site. This, not the photography, is how a general contractor is judged.
- 01
Delivering materials on an unpaved forest track — split into sub-modules of 6 m maximum, with logistics coordinated by time slot.
- 02
Design snow load: 3.2 kN/m² (mountain zone H3) — structure sized to the Eurocodes.
- 03
Excavation in rock down to −1.8 m — pneumatic drilling for 60% of the foundations.
- 04
Site winterised between November and mid-March, with temporary weatherproofing to keep to the contractual schedule.
- 05
A 1.2 km extension of the electricity grid, fully coordinated by Invest Prestige.
Plan · Render
From the line to the material.
The plan of the main level replaces the photographic render wherever your cursor passes. On a touch screen, drag the golden line.
Handover & result
Delivered on time — handed over with no snags. Ready for the 2024–2025 winter season from the very first week.
- Delivered
- 11 months on site
- Owner’s representation
Gallery
04 images.
Click to open the full-screen gallery — keyboard navigation with the arrow keys and Escape.
By invitation
A project of this nature begins with a conversation.
We do not send brochures. Thirty minutes with a founder is enough to scope the plot, the brief and the timetable; the costed feasibility study follows within twenty-one days, under a confidentiality agreement.
Continue
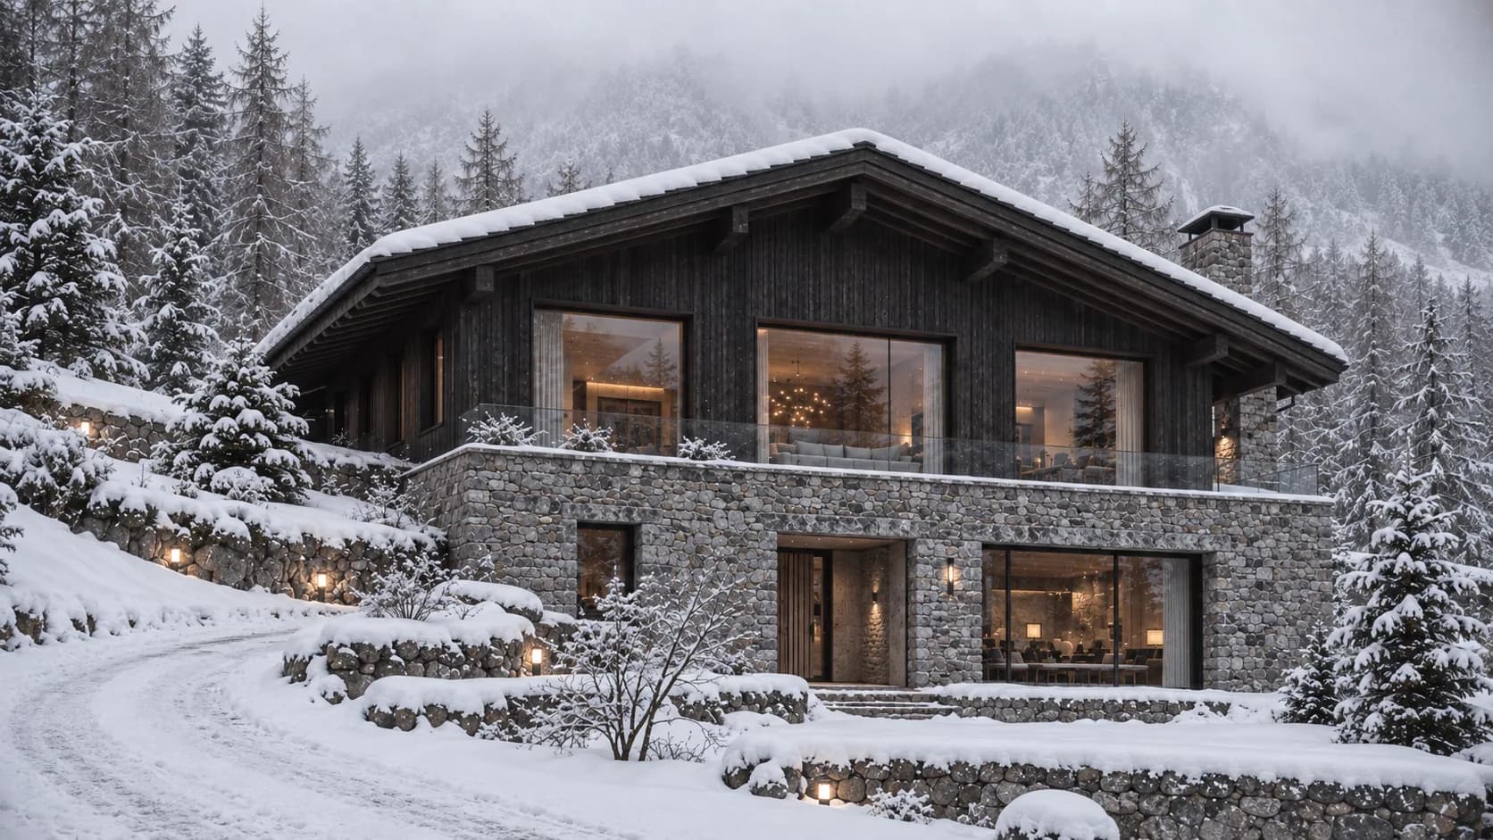
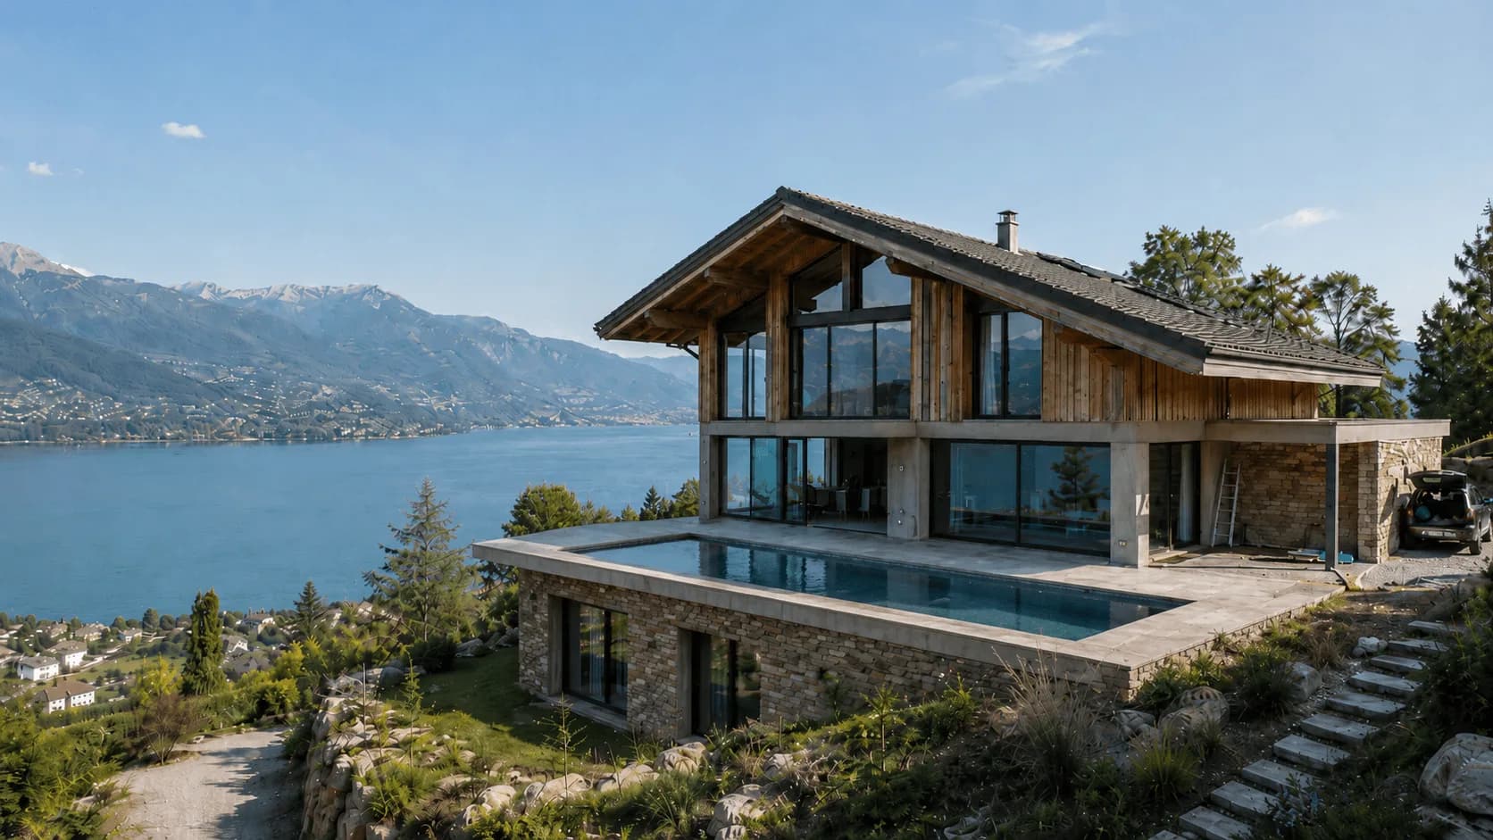
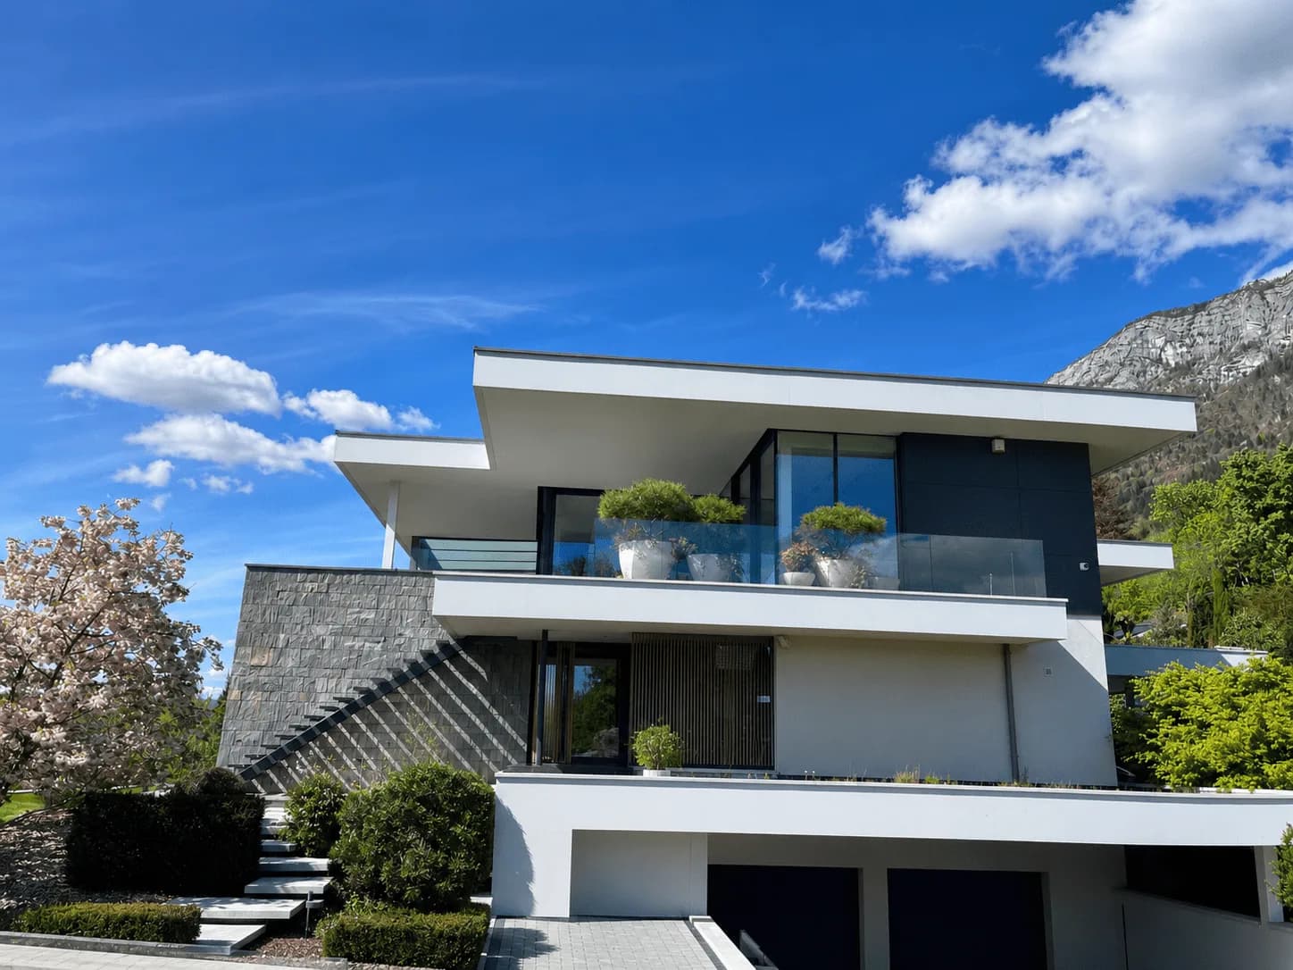
Three neighbouring projects.
Continue with Chalet Mont d’Arbois, Left Bank, Absolute View and The Belvedere of Talloires . Our regional guide Building in Megève sets out its costs per square metre, permit timescales and local constraints.
Confidential meeting
Your project deserves excellence.
Thirty minutes with a founder. A feasibility study within 21 days. A confidentiality agreement from the very first conversation.