
Signature programme • Prestige chalet
Chalet Mont d’Arbois
- 2026 design
- 560 m² area
- 22 months works
- 45°51′02″N · 6°38′48″E coordinates
Mont d’Arbois — Megève
Signature programme — by invitationKey figures
560 m²
Area
over three levels
140 m²
Private spa
pool, hammam, sauna
6
Suites
+ staff apartment
+40%
Envelope
beyond RE2020
The project
What the brief demanded.
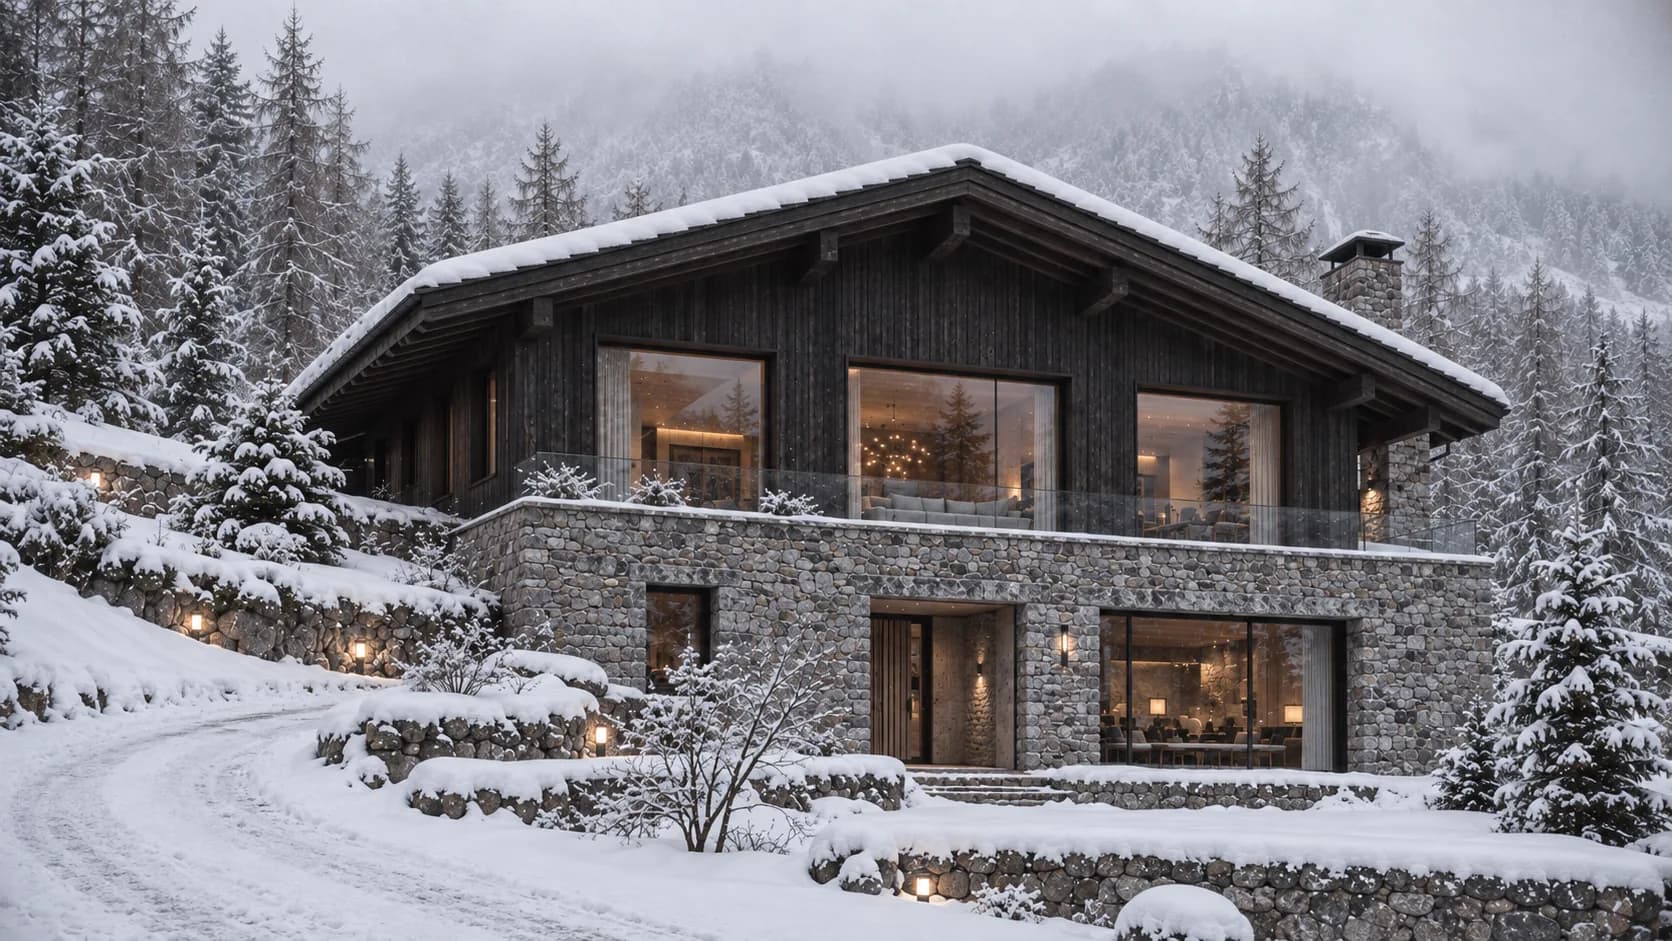
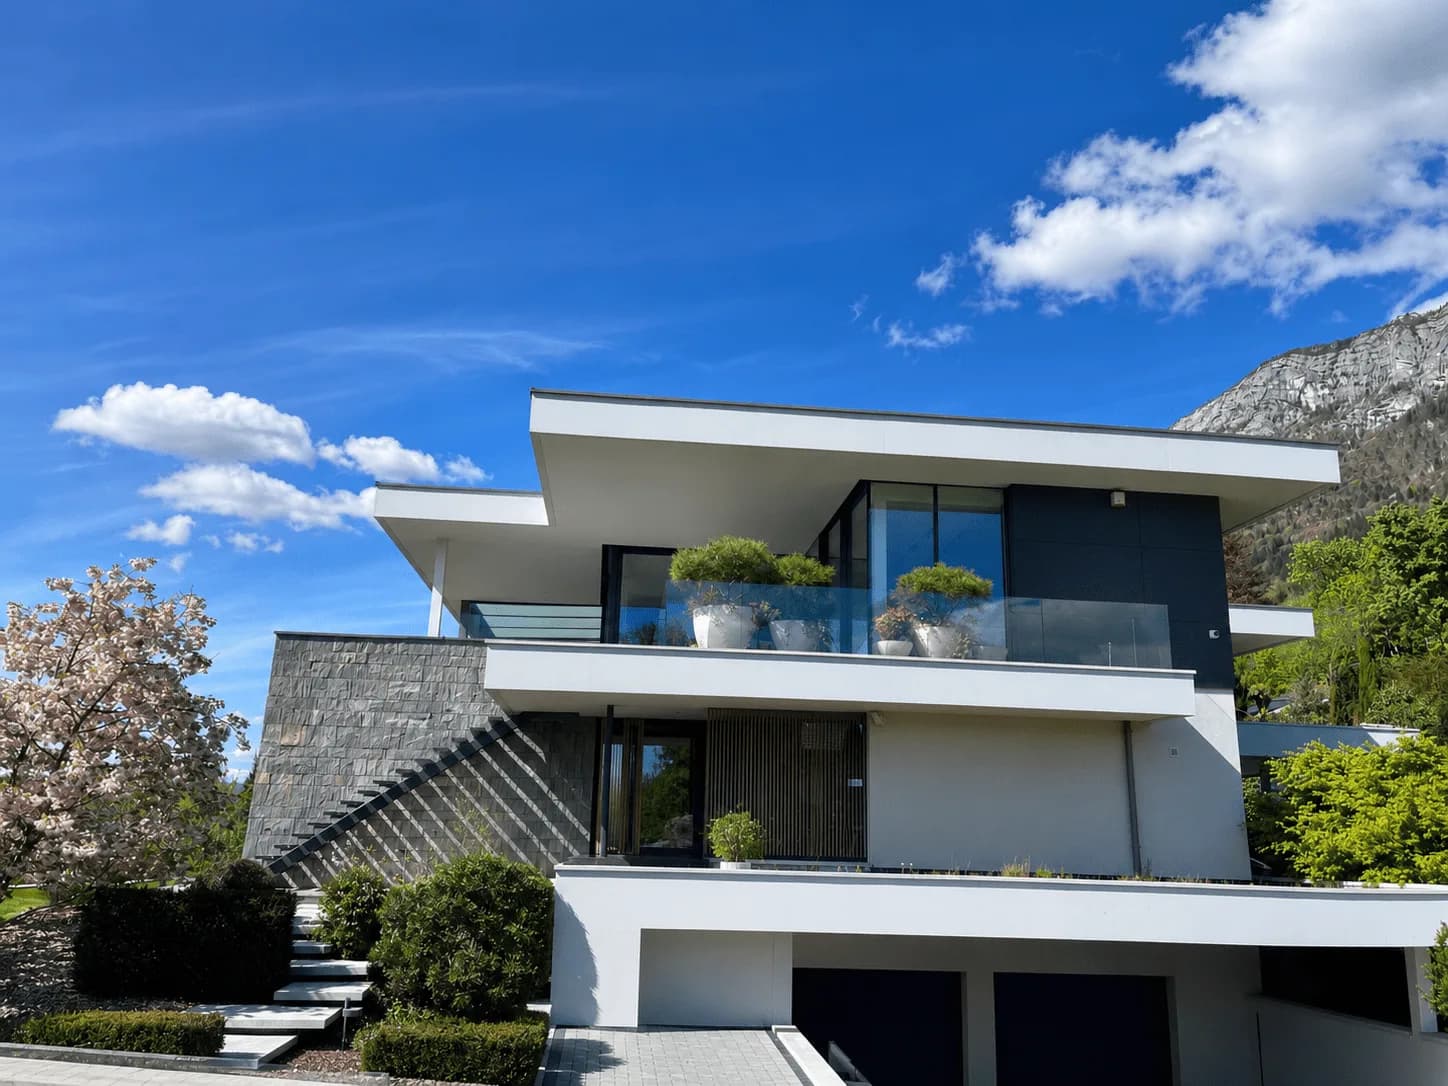
A base of local stone housing a 140 m² spa — indoor infinity pool, green-marble hammam, panoramic sauna — beneath a superstructure of larch charred using the shou sugi ban technique.
Six suites, a cathedral-ceilinged living room beneath exposed roof timbers and an underground wine cellar. A heated ski room with direct access to the Mont d’Arbois piste.
A thermal envelope 40% beyond RE2020, geothermal energy and heat recovery: the chalet uses less energy than a 60 m² apartment.
Proof of mastery
What the site put in our way.
3 major constraints, and how each was resolved on site. This, not the photography, is how a general contractor is judged.
- 01
Megève planning rules — roof pitches and stone-to-wood proportions approved in advance.
- 02
Charred-wood facades — 15-year maintenance protocol and UV treatment.
- 03
Alpine building window — workshop prefabrication and planned winter shutdown.
Plan · Render
From the line to the material.
The plan of the main level replaces the photographic render wherever your cursor passes. On a touch screen, drag the golden line.
Handover & result
Design under way — by invitation.
- Signature programme
- 22 months on site
- Owner’s representation
Gallery
04 images.
Click to open the full-screen gallery — keyboard navigation with the arrow keys and Escape.
By invitation
A project of this nature begins with a conversation.
We do not send brochures. Thirty minutes with a founder is enough to scope the plot, the brief and the timetable; the costed feasibility study follows within twenty-one days, under a confidentiality agreement.
Continue
Three neighbouring projects.
Continue with The Altitude of Perfection, Left Bank, Absolute View and The Belvedere of Talloires . Our regional guide Building in Megève sets out its costs per square metre, permit timescales and local constraints.
Confidential meeting
Your project deserves excellence.
Thirty minutes with a founder. A feasibility study within 21 days. A confidentiality agreement from the very first conversation.