

New build • Architect-designed villa
The Belvedere of Talloires
- 2024 delivery
- 320 m² area
- 14 months works
- 45°50′27″N · 6°12′49″E coordinates
Talloires-Montmin (Haute-Savoie), prime lakeside
DeliveredKey figures
320 m²
Living area
two storeys
14 months
Construction time
start → handover
2,850 m²
Plot
lake view
The project
What the brief demanded.
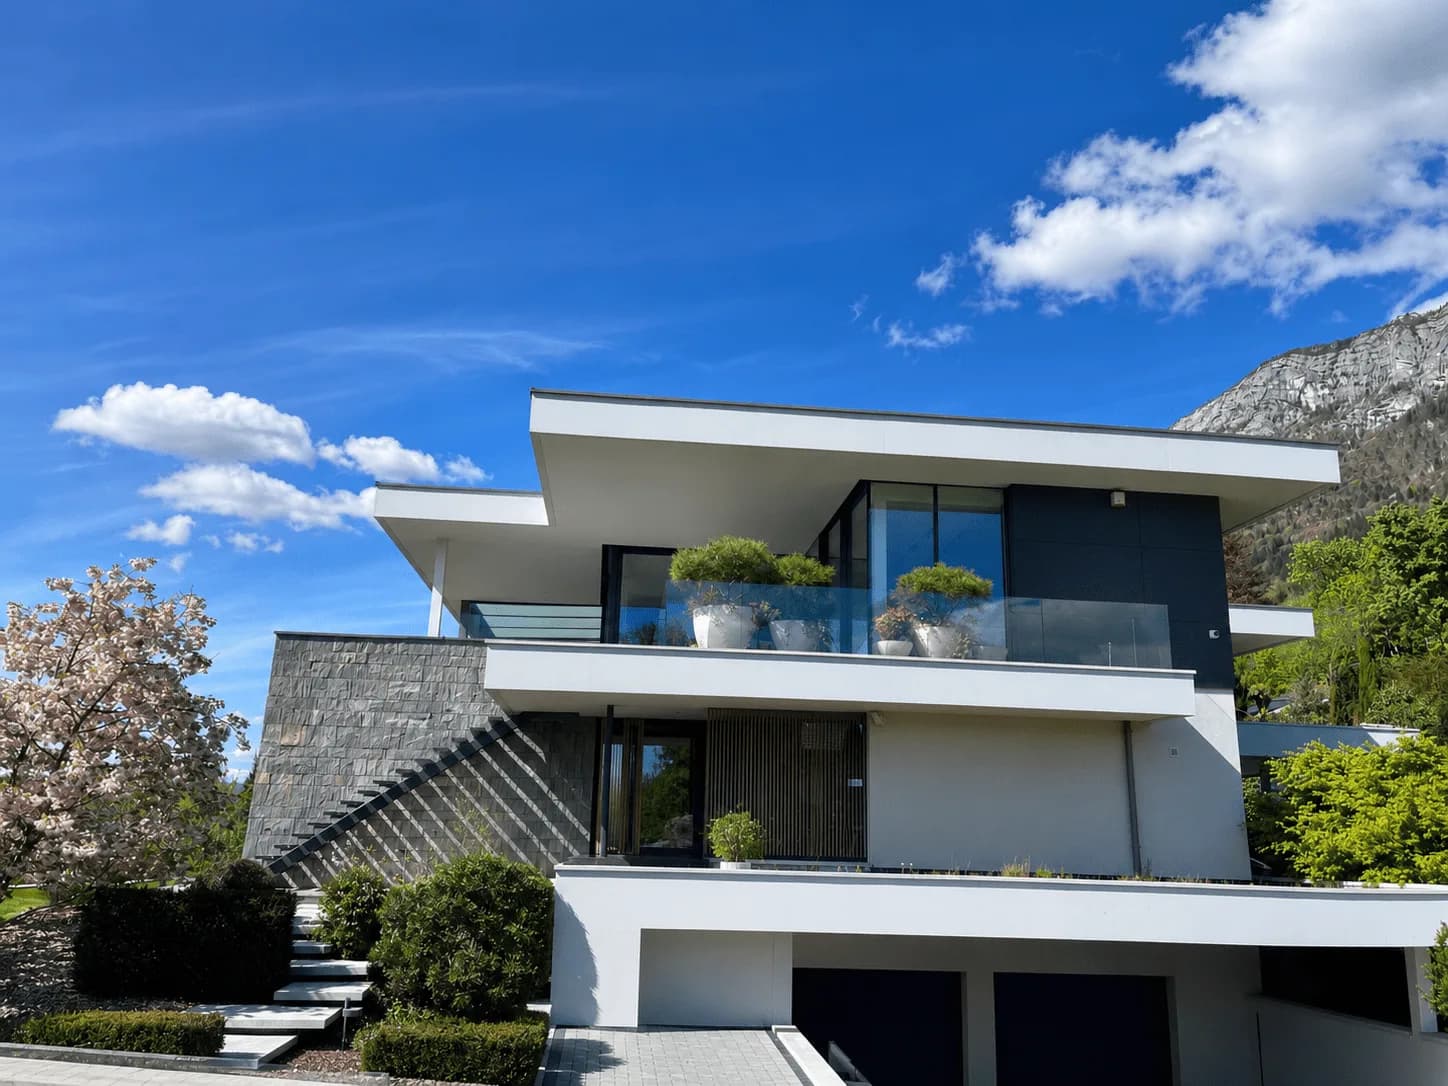
The architectural idea of this 320 m² villa is clear at first glance: two distinct volumes in dialogue, one clad in split slate-like natural stone laid in horizontal courses, the other finished in brilliant white render with wide roof overhangs. The two-material contrast follows a precise structural and thermal logic — the stone volume at the core absorbs daytime heat and stabilises thermal mass, while the white peripheral volumes reflect summer sun.
The low-pitched flat roof, with its large exposed polished-concrete edge slabs, gives the whole its characteristic horizontal silhouette. Anthracite aluminium windows, set back from the facades, deepen the relief and frame views over the 2,850 m² grounds. The carport, built into the main volume, shows a design considered down to the last detail.
Inside, the 320 m² over two levels combine open, light-filled living spaces on the ground floor — extended towards the garden by a curving polished-concrete path — with bedrooms upstairs, screened from being overlooked by the roof overhangs. Tuscan cypresses, clipped hedges and contemporary planters were planted by Invest Prestige so that the setting felt mature from the day of handover.
Proof of mastery
What the site put in our way.
5 major constraints, and how each was resolved on site. This, not the photography, is how a general contractor is judged.
- 01
Natural stone cladding over two storeys: bonded to external insulation with mechanical anti-pull-out fixings — laser dimensional check before every course.
- 02
Flat roof over two independent volumes: watertight junction — continuous EPDM membrane, neoprene upstands, 72-hour flood test.
- 03
Large glazed bays up to 4.5 m wide: pre-stressed concrete lintels against deflection, P2A laminated glazing, polyurethane sealing with expanding tape.
- 04
Integrated exposed-concrete carport: careful formwork for textured concrete, colourless water-repellent treatment, invisible architectural joints.
- 05
Fourteen trades coordinated with not a single site stoppage in 14 months.
Plan · Render
From the line to the material.
The plan of the main level replaces the photographic render wherever your cursor passes. On a touch screen, drag the golden line.
Handover & result
Handed over with no snags in 14 months — architect sign-off on day 3 — first occupied in summer 2024.
- Delivered
- 14 months on site
- Owner’s representation
Gallery
04 images.
Click to open the full-screen gallery — keyboard navigation with the arrow keys and Escape.
By invitation
A project of this nature begins with a conversation.
We do not send brochures. Thirty minutes with a founder is enough to scope the plot, the brief and the timetable; the costed feasibility study follows within twenty-one days, under a confidentiality agreement.
Continue
Three neighbouring projects.
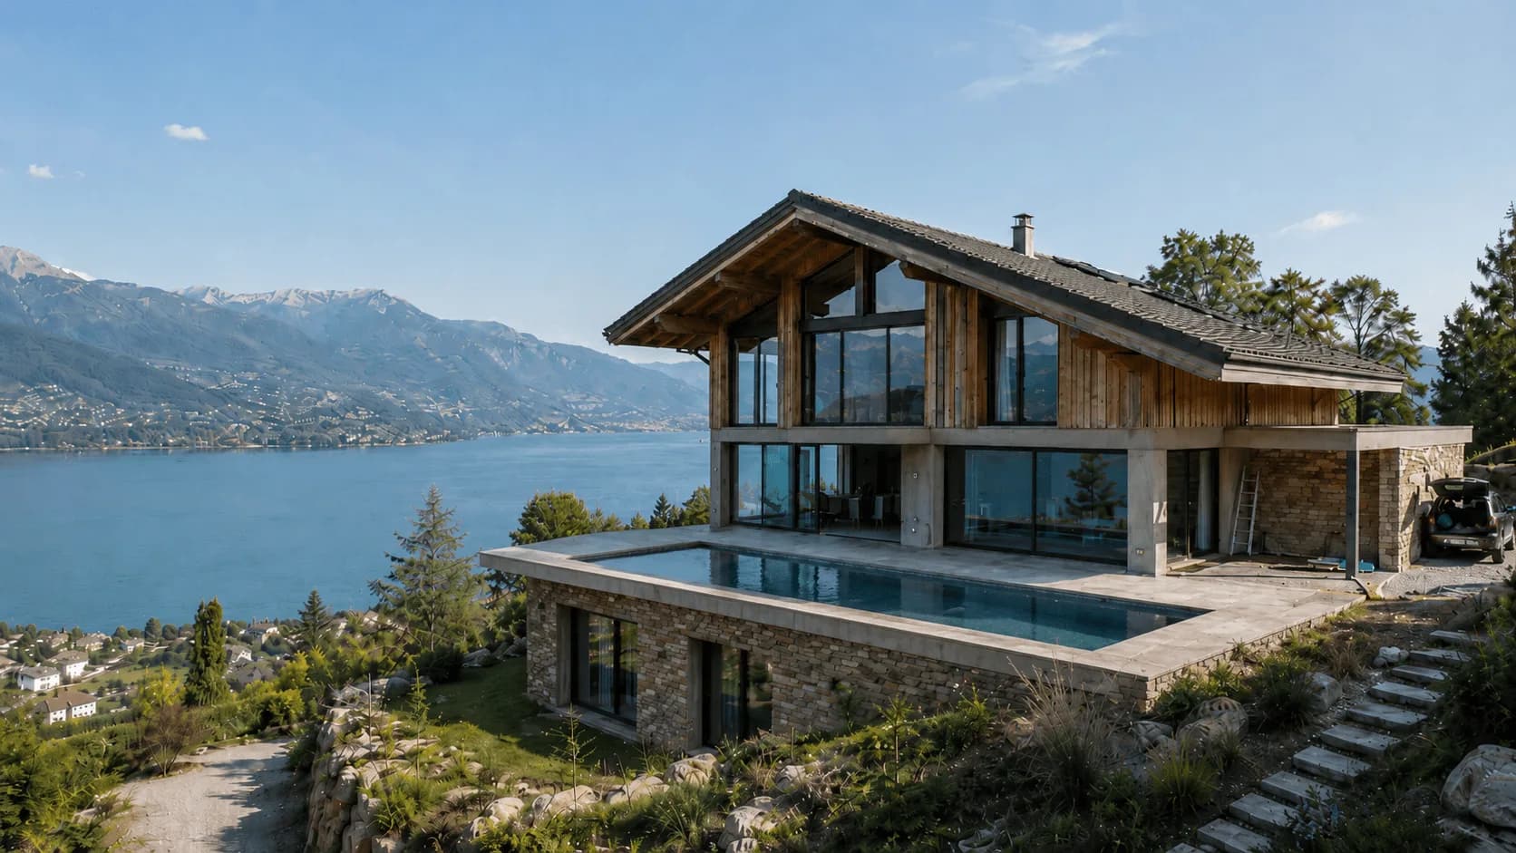
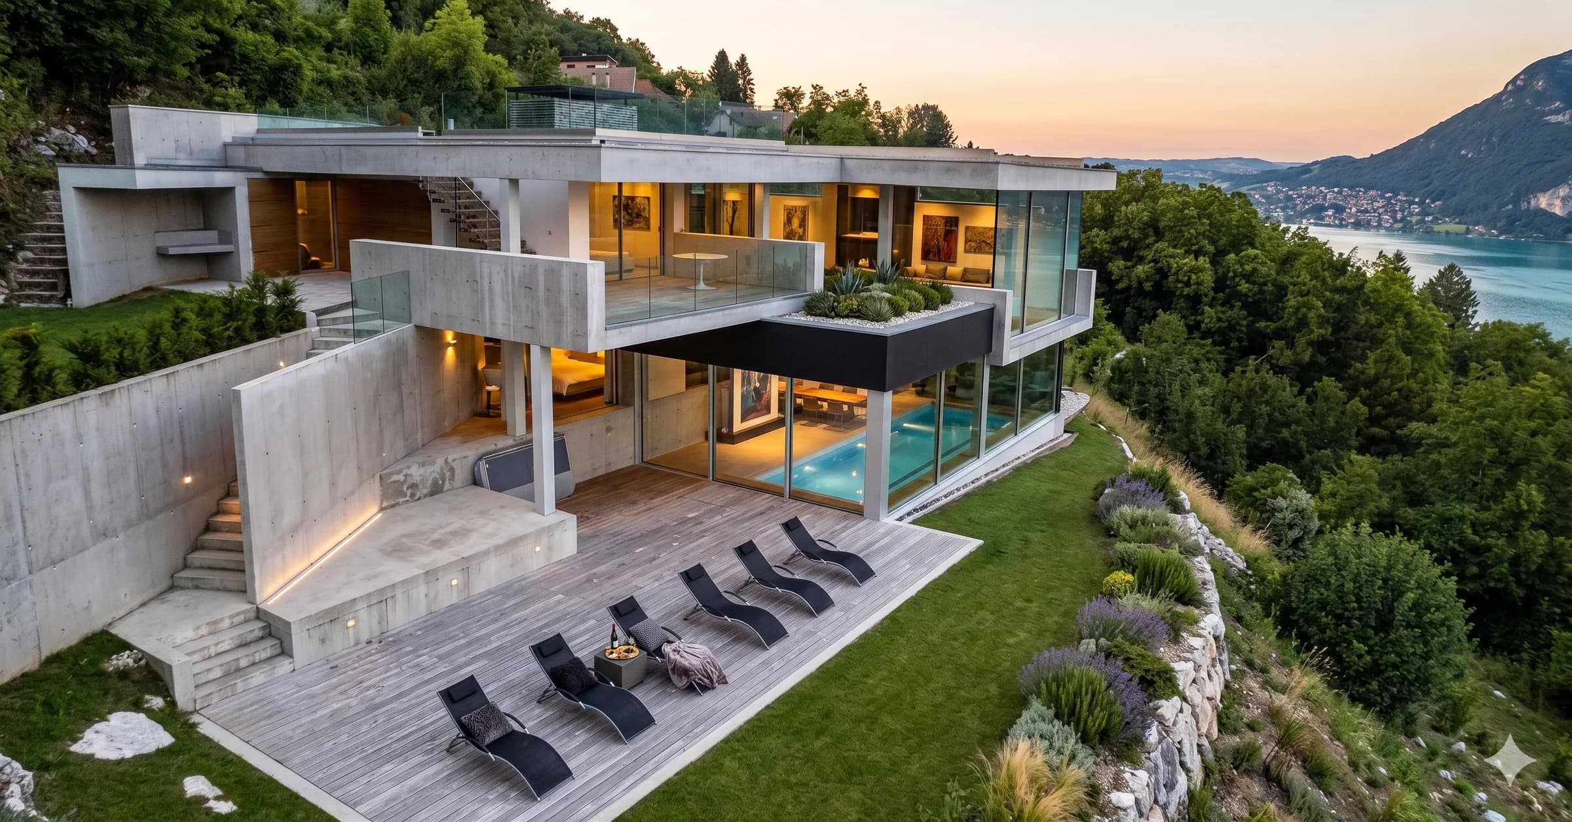
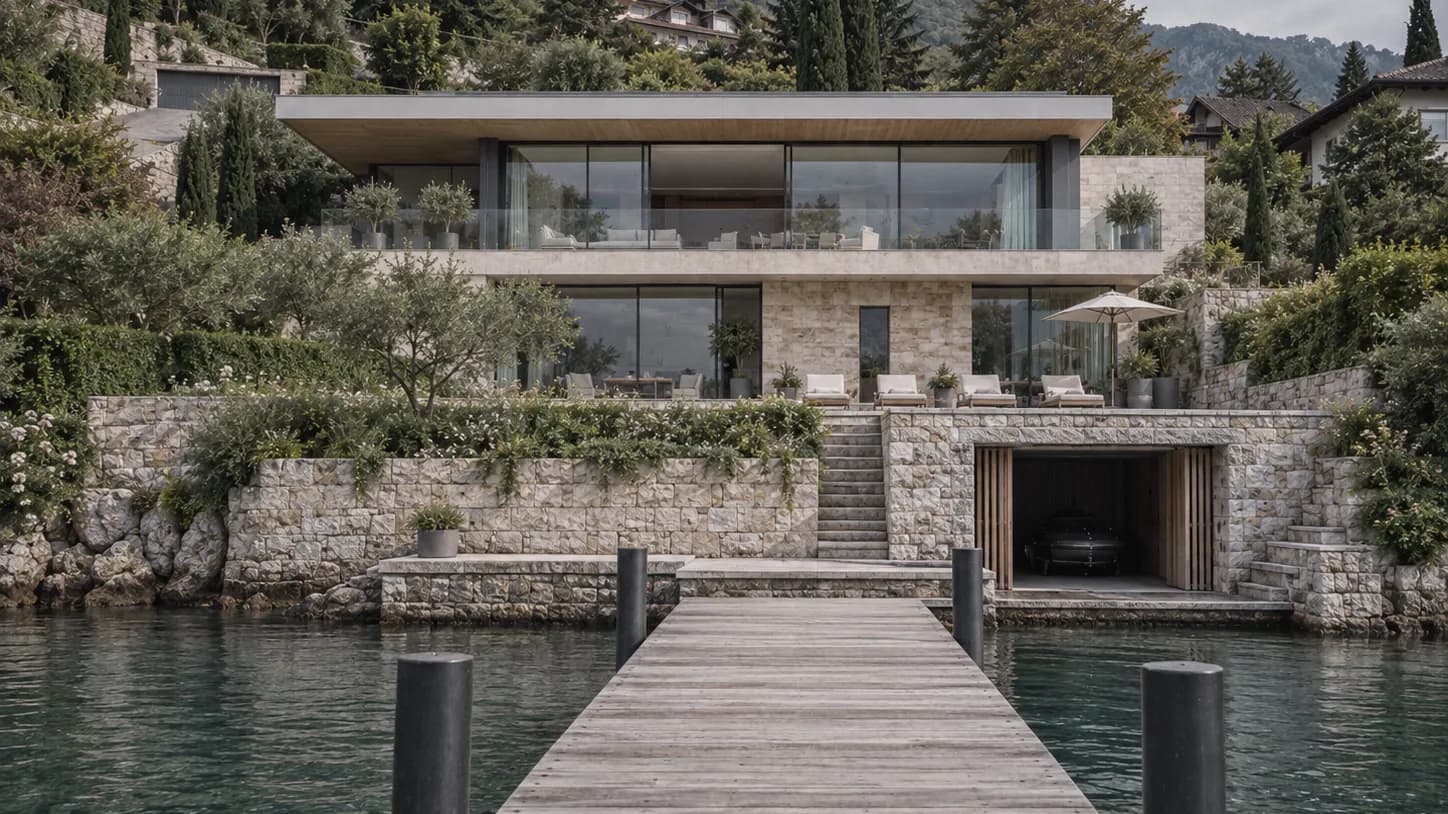
Continue with Left Bank, Absolute View, Grand Lake, Grand Game and The Talloires Jetty . Our regional guide Building on Lake Annecy sets out its costs per square metre, permit timescales and local constraints.
Confidential meeting
Your project deserves excellence.
Thirty minutes with a founder. A feasibility study within 21 days. A confidentiality agreement from the very first conversation.