

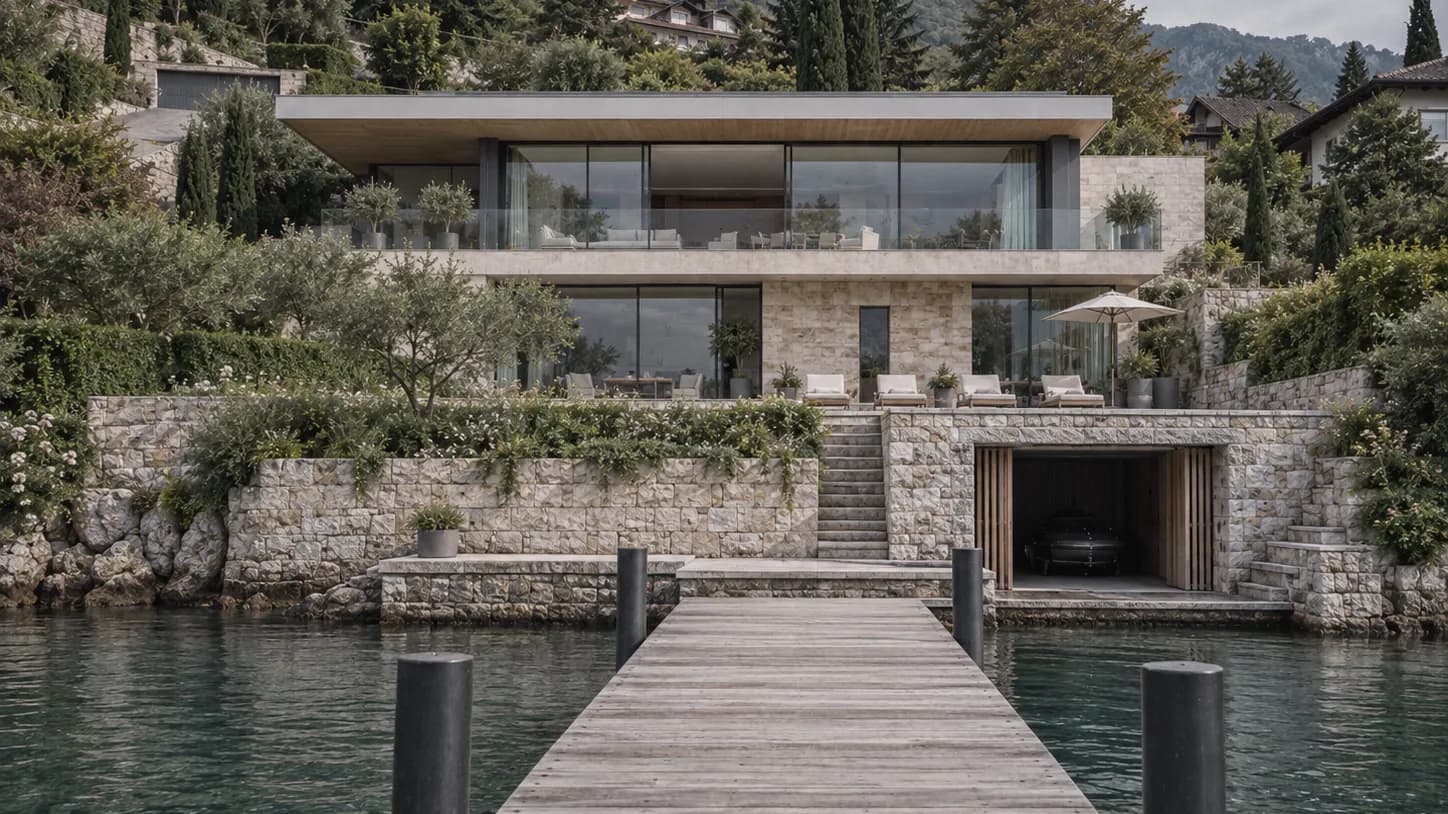
Signature programme • Terraced villa on the lake
The Talloires Jetty
- 2026 design
- 340 m² area
- 18 months works
- 45°50′27″N · 6°12′49″E coordinates
Bay of Talloires — Lake Annecy
Signature programme — by invitationKey figures
340 m²
Area
over two terraced levels
42 m
Glazing
floor-to-ceiling
18 m
Jetty
& boathouse
3 levels
Terraces
in dry stone
The project
What the brief demanded.
Two levels stepped into the hillside of Talloires: a fully glazed upper floor under a wide-eaved flat roof, a garden level in stone opening onto the terraces, and 42 linear metres of glazing framing the lake and the cliffs.
Dry-stone terraces step down to the water along a stairway planted with olive trees and cypresses. At the foot of the wall, a boathouse built into the masonry and a private jetty on piles extend the axis of the house into the lake.
Smoked oak soffits, Talloires stone on the facades and retaining walls, extra-clear glass: a restrained palette, chosen to age with the landscape.
Proof of mastery
What the site put in our way.
3 major constraints, and how each was resolved on site. This, not the photography, is how a general contractor is judged.
- 01
Shoreline right of way and coastal law — siting agreed with the heritage architect (ABF) and the lake authority (SILA).
- 02
Three levels of dry-stone terraces — existing walls rebuilt and the hillside drained.
- 03
Jetty and boathouse in a Natura 2000 area — impact study and screw piles with no dredging.
Plan · Render
From the line to the material.
The plan of the main level replaces the photographic render wherever your cursor passes. On a touch screen, drag the golden line.
Handover & result
Sketch design approved — permit application planned for Q1 2027. By invitation.
- Signature programme
- 18 months on site
- Owner’s representation
Gallery
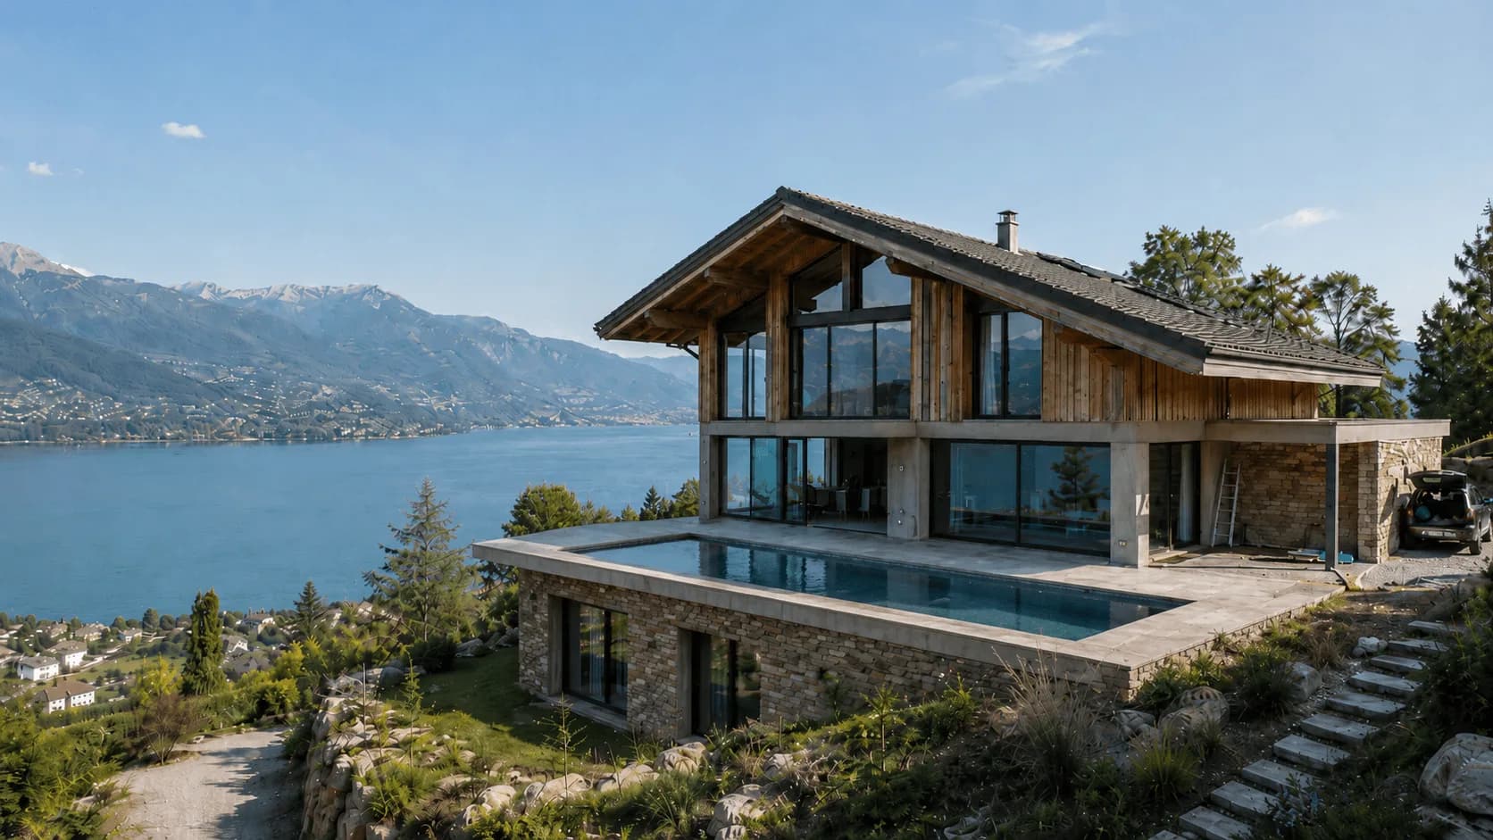
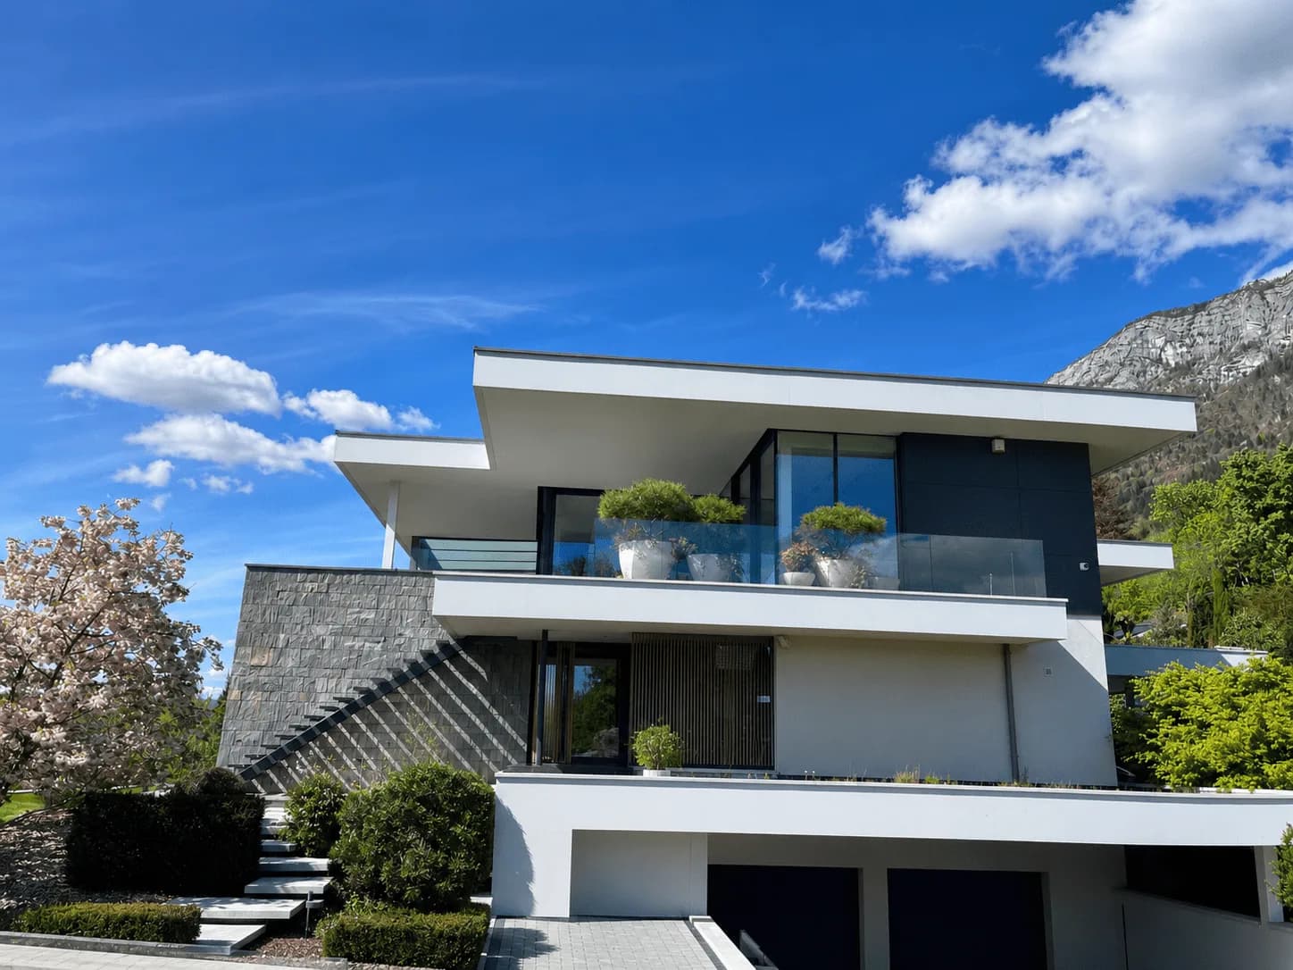
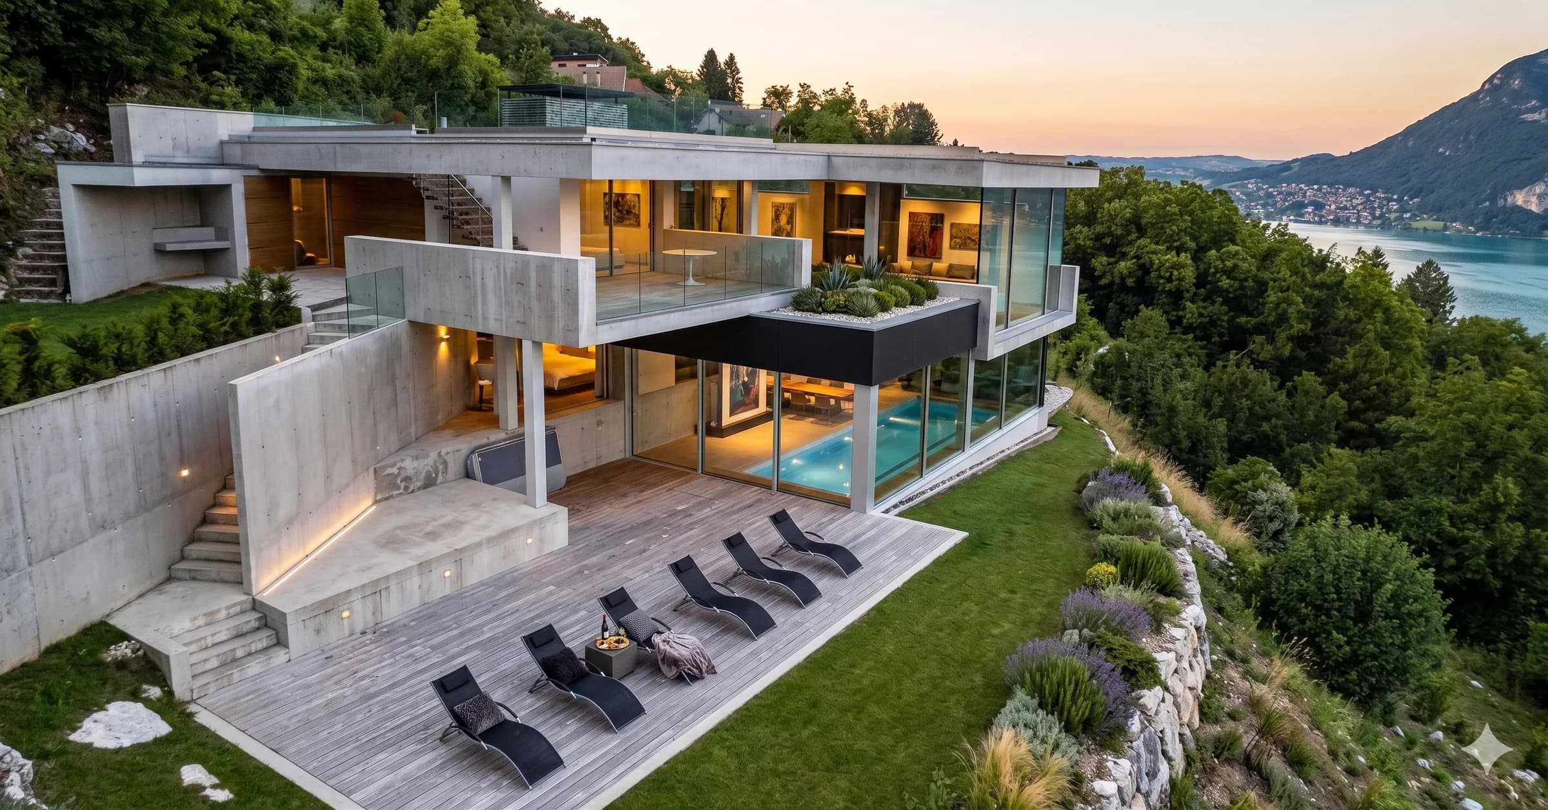
04 images.
Click to open the full-screen gallery — keyboard navigation with the arrow keys and Escape.
By invitation
A project of this nature begins with a conversation.
We do not send brochures. Thirty minutes with a founder is enough to scope the plot, the brief and the timetable; the costed feasibility study follows within twenty-one days, under a confidentiality agreement.
Continue
Three neighbouring projects.
Continue with Left Bank, Absolute View, The Belvedere of Talloires and Grand Lake, Grand Game . Our regional guide Building on Lake Annecy sets out its costs per square metre, permit timescales and local constraints.
Confidential meeting
Your project deserves excellence.
Thirty minutes with a founder. A feasibility study within 21 days. A confidentiality agreement from the very first conversation.