Signature programme • Biophilic tropical villa
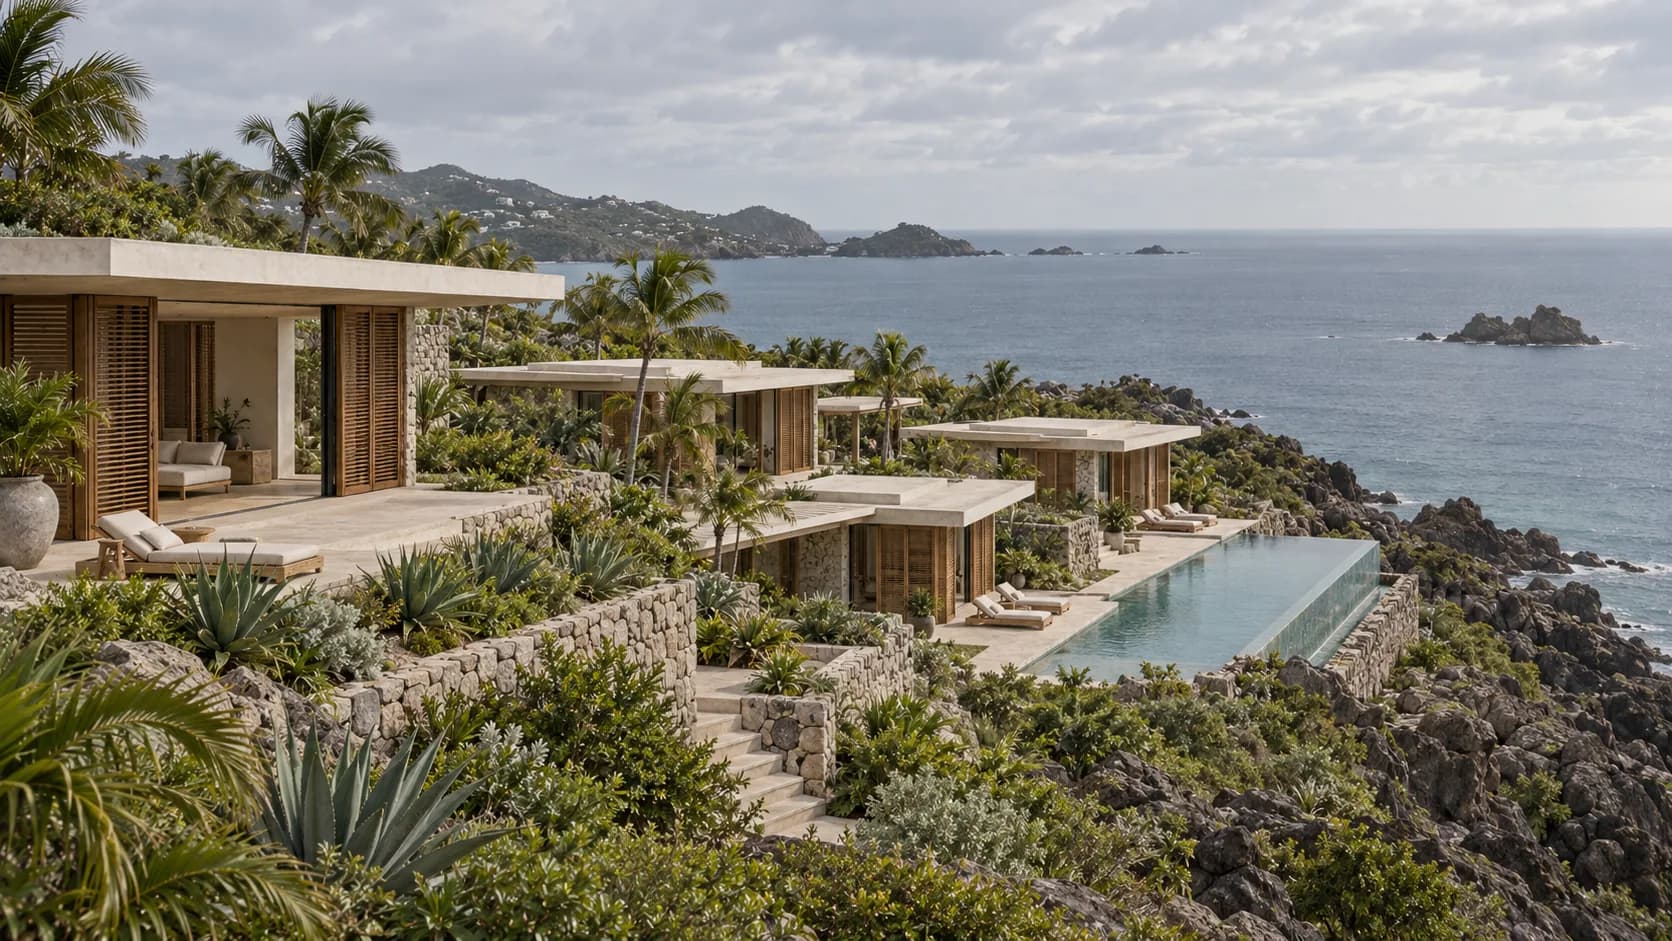
Pointe Milou Sanctuary
- 2027 design
- 520 m² area
- 26 months works
- 17°54′32″N · 62°49′38″W coordinates
Pointe Milou — Saint-Barthélemy
Signature programme — by invitationKey figures
520 m²
Area
dual-aspect pavilions
Cat. 5
Resilience
hurricane-rated structure
100%
Self-sufficiency
water & energy
28 m
Pool
infinity edge over the ocean
The project
What the brief demanded.
Five dual-aspect pavilions linked by shaded walkways, open to the trade winds and the ocean. A reinforced-concrete structure anchored to the rock, roofs with low wind exposure and hurricane shutters integrated into the ipe joinery.
Barefoot luxury: coral-stone floors, pools that extend the horizon, native planting that shelters from sun and view.
Complete self-sufficiency: buried tanks, desalination, solar power and storage. The villa remains habitable after a category 5 hurricane.
Proof of mastery
What the site put in our way.
3 major constraints, and how each was resolved on site. This, not the photography, is how a general contractor is judged.
- 01
Category 5 hurricane design — certified laminated glazing, anchoring and ballasted roofs.
- 02
Sea logistics via Gustavia — containers consolidated from mainland France and Italy.
- 03
The Collectivity’s planning code — siting and footprint approved.
Plan · Render
From the line to the material.
The plan of the main level replaces the photographic render wherever your cursor passes. On a touch screen, drag the golden line.
Handover & result
Sketch design under way — Invest Prestige’s first project in the Caribbean. By invitation.
- Signature programme
- 26 months on site
- Owner’s representation
Gallery
04 images.
Click to open the full-screen gallery — keyboard navigation with the arrow keys and Escape.
By invitation
A project of this nature begins with a conversation.
We do not send brochures. Thirty minutes with a founder is enough to scope the plot, the brief and the timetable; the costed feasibility study follows within twenty-one days, under a confidentiality agreement.
Continue
Three neighbouring projects.
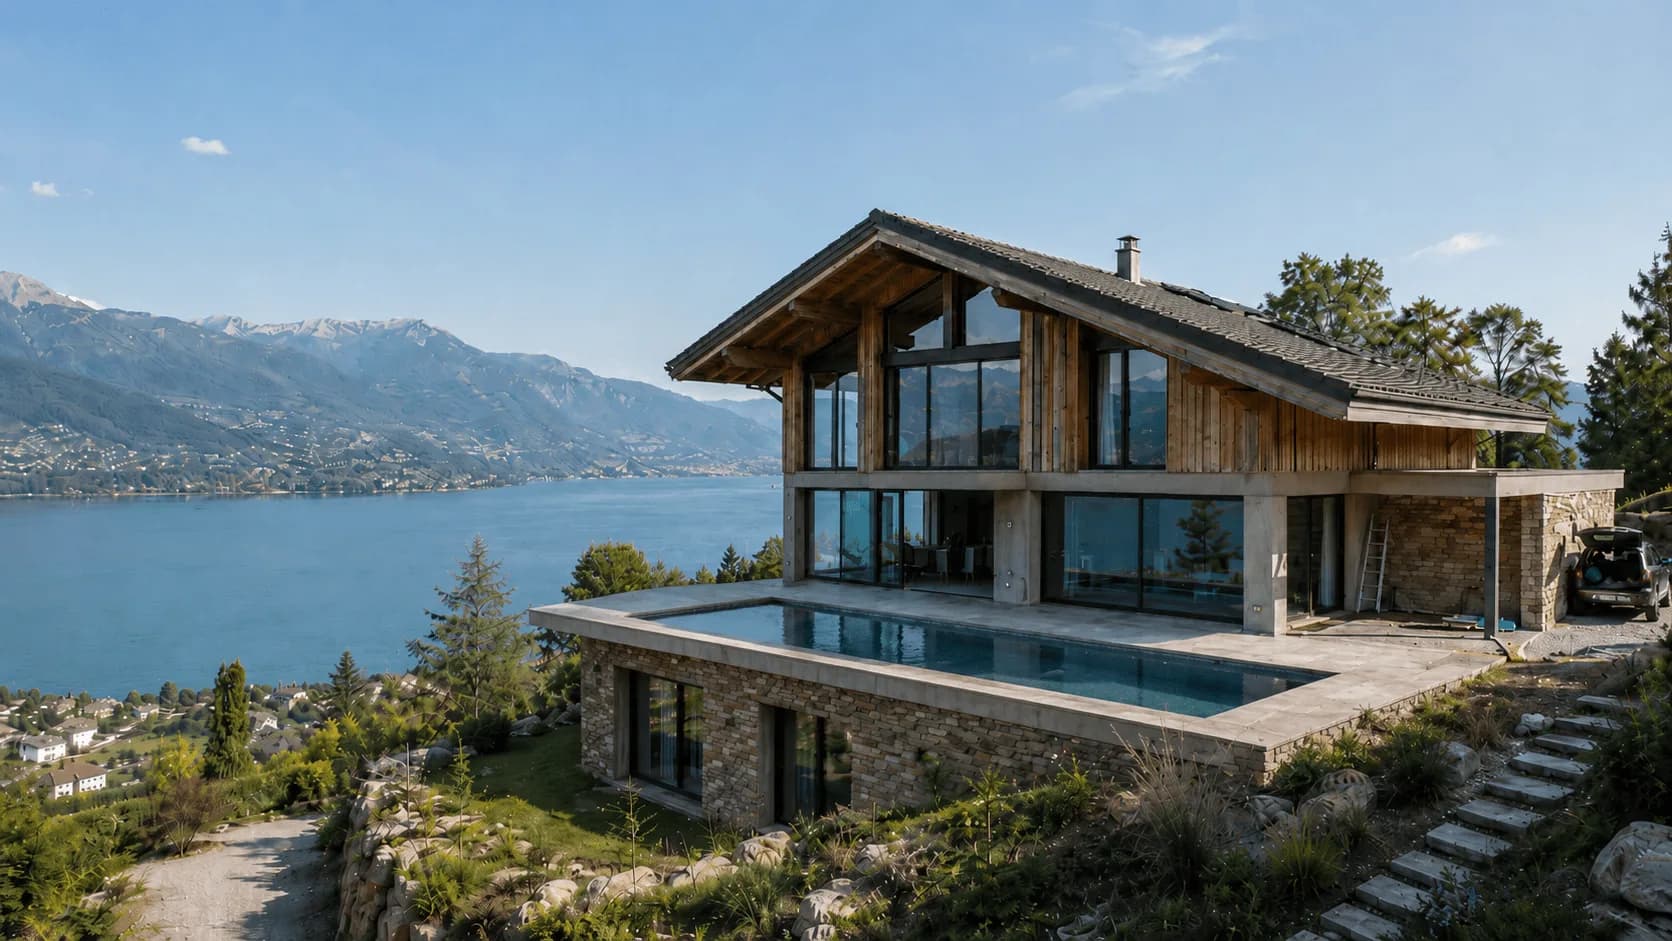
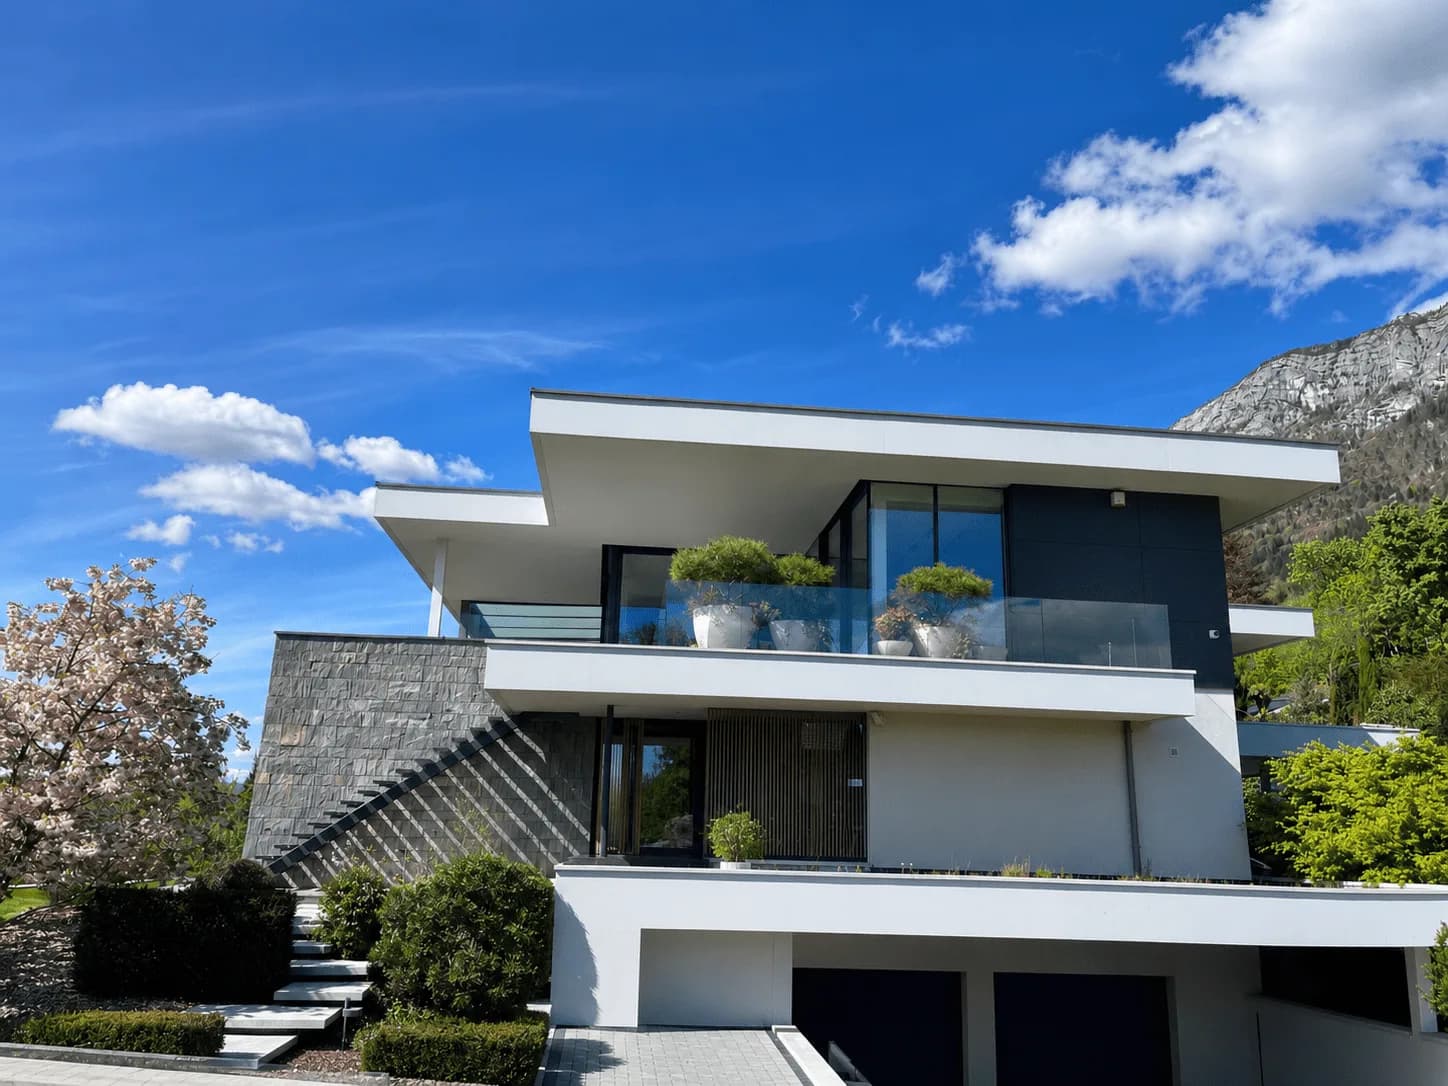
Continue with The Altitude of Perfection, Left Bank, Absolute View and The Belvedere of Talloires . Our regional guide Building in Saint-Barthélemy sets out its costs per square metre, permit timescales and local constraints.
Confidential meeting
Your project deserves excellence.
Thirty minutes with a founder. A feasibility study within 21 days. A confidentiality agreement from the very first conversation.