

Signature programme • Hillside estate
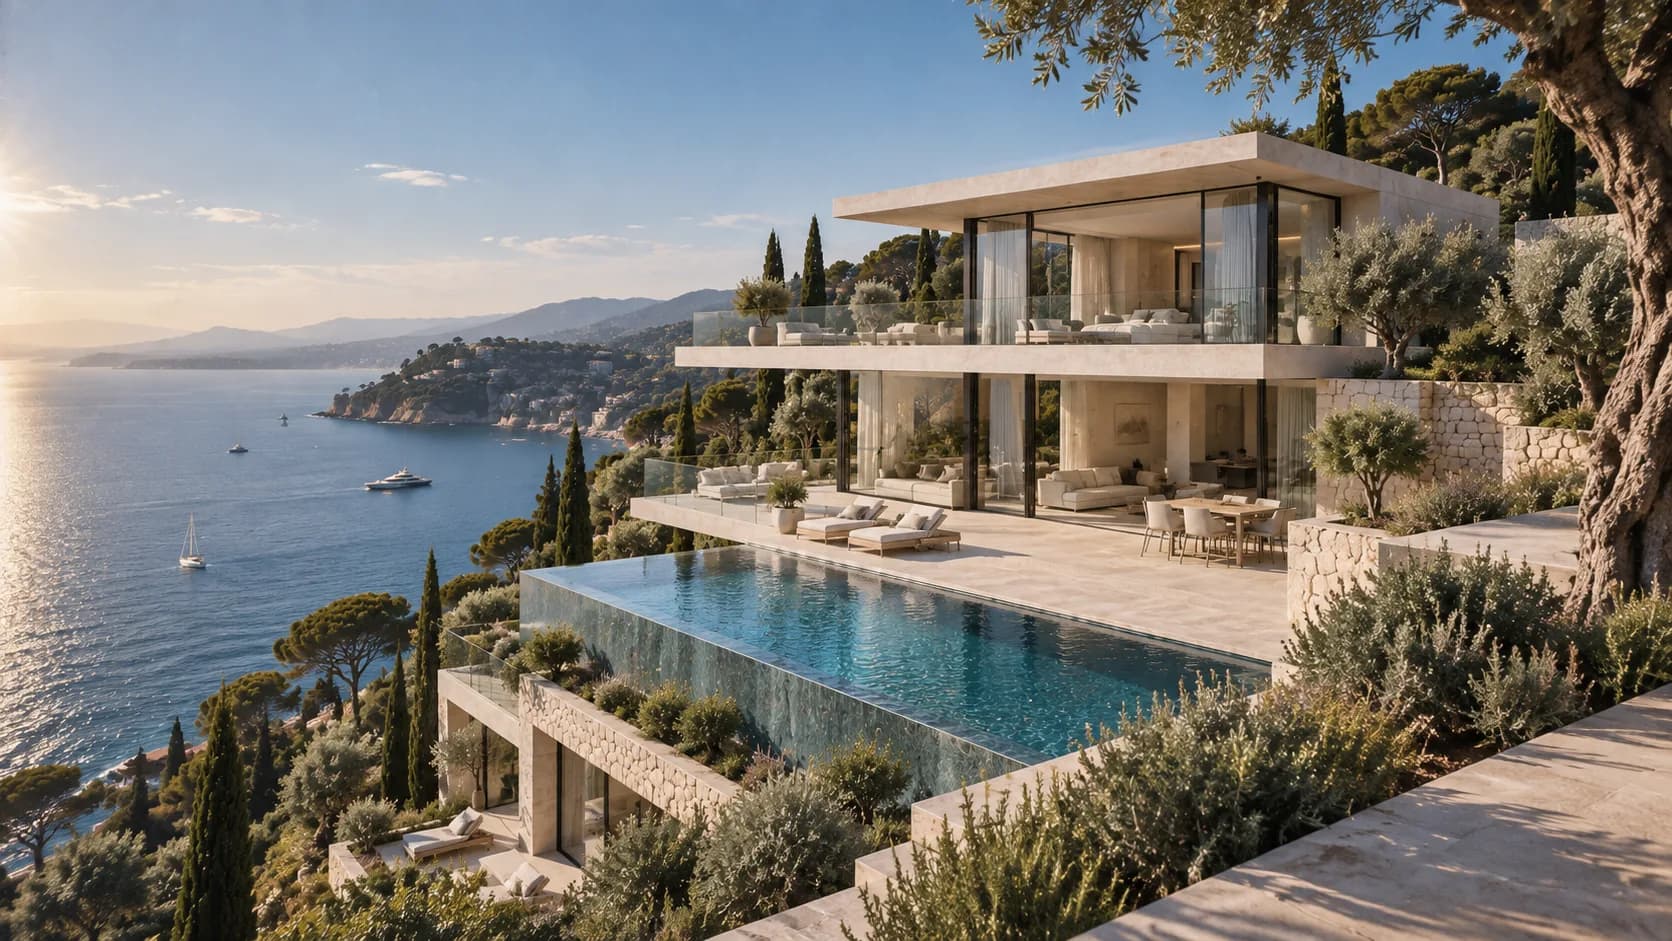
Villa Cap Horizon
- 2027 design
- 480 m² area
- 22 months works
- 43°43′39″N · 7°21′42″E coordinates
Èze — Saint-Jean-Cap-Ferrat, French Riviera
Signature programme — by invitationKey figures
480 m²
Area
three cascading levels
22 m
Pool
infinity edge
180°
Panorama
Mediterranean
4,200 m²
Terraces
of garden
The project
What the brief demanded.
Three cascading levels that follow the existing terraces. The living room takes the top level to frame the horizon without being overlooked; the suites open onto travertine terraces planted with hundred-year-old olive trees.
A 22-metre infinity pool edged in Burgundy stone, a summer kitchen and a pool house under a bioclimatic pergola.
A passive Mediterranean envelope: cantilevered roofs that shade the glazing, high-mass limestone cladding and adiabatic cooling.
Proof of mastery
What the site put in our way.
3 major constraints, and how each was resolved on site. This, not the photography, is how a general contractor is judged.
- 01
Coastal law and wildfire risk plan — siting and materials approved in advance.
- 02
Rock excavation on a corniche — secured access and site platform.
- 03
Overhanging pool — structure on micropiles and tanked waterproofing.
Plan · Render
From the line to the material.
The plan of the main level replaces the photographic render wherever your cursor passes. On a touch screen, drag the golden line.
Handover & result
Land search and sketch design — by invitation.
- Signature programme
- 22 months on site
- Owner’s representation
Gallery
04 images.
Click to open the full-screen gallery — keyboard navigation with the arrow keys and Escape.
By invitation
A project of this nature begins with a conversation.
We do not send brochures. Thirty minutes with a founder is enough to scope the plot, the brief and the timetable; the costed feasibility study follows within twenty-one days, under a confidentiality agreement.
Continue
Three neighbouring projects.
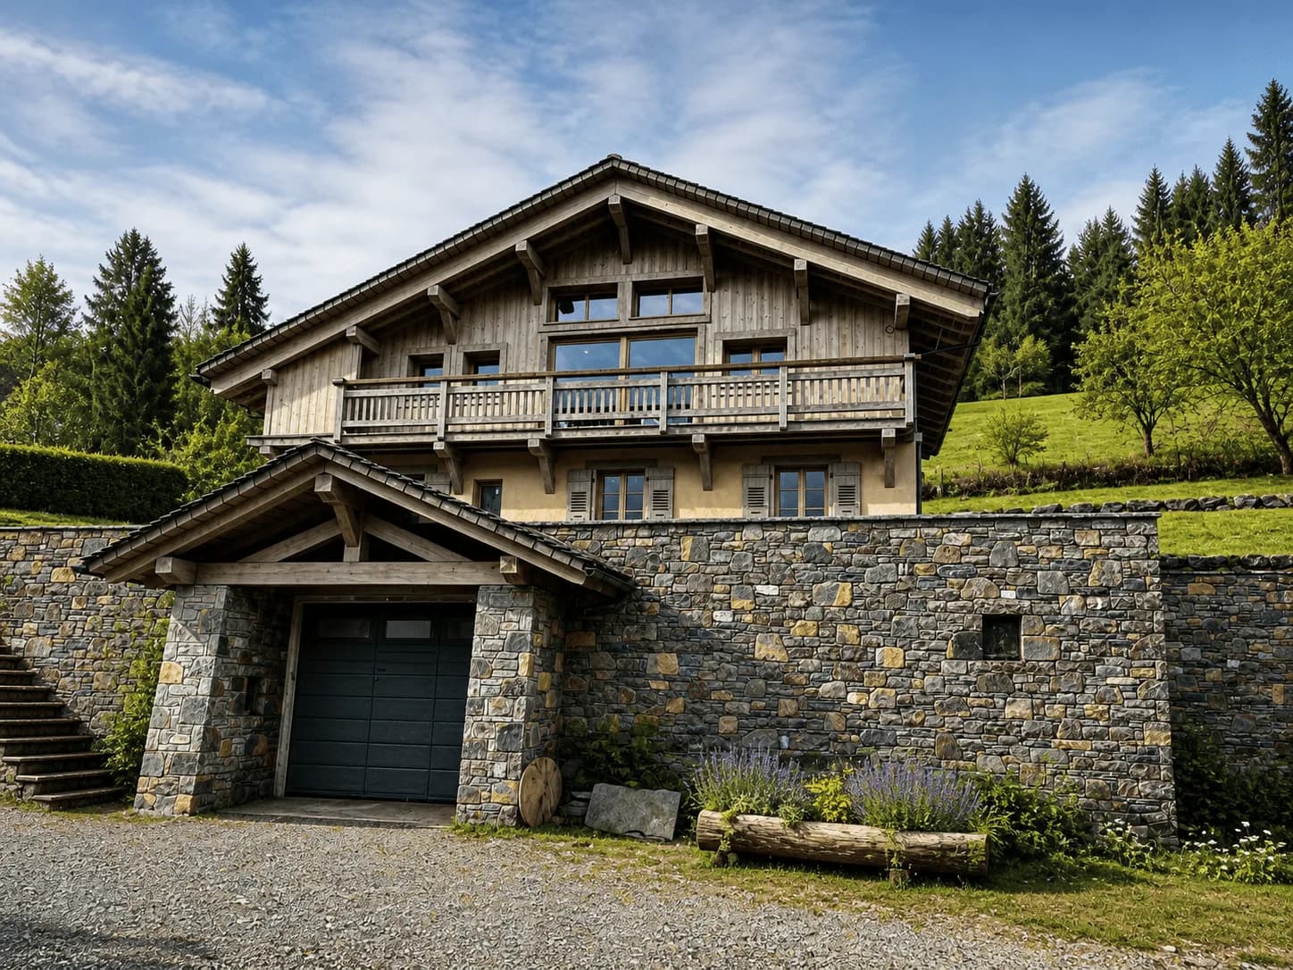
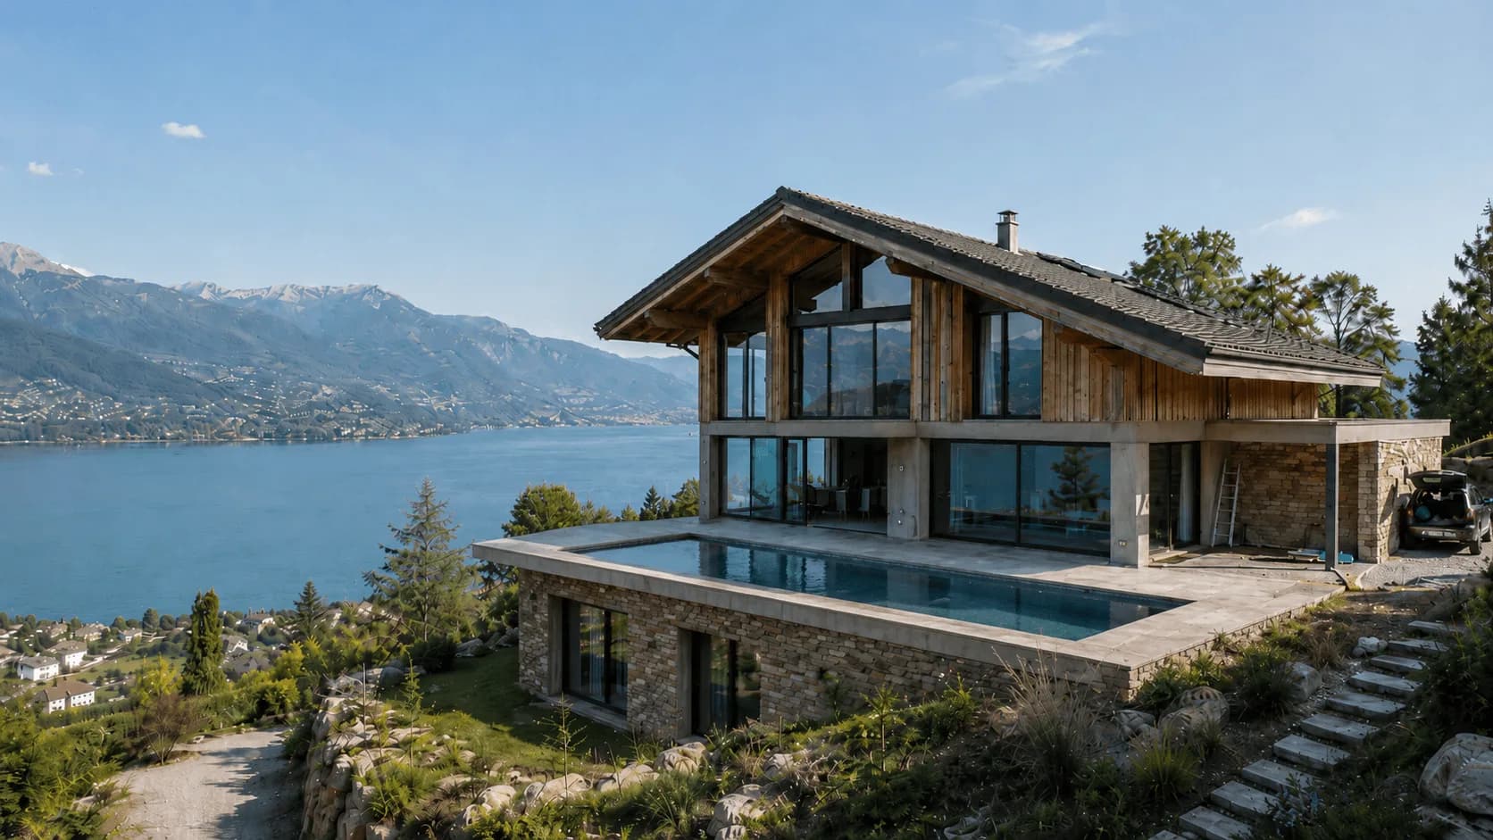
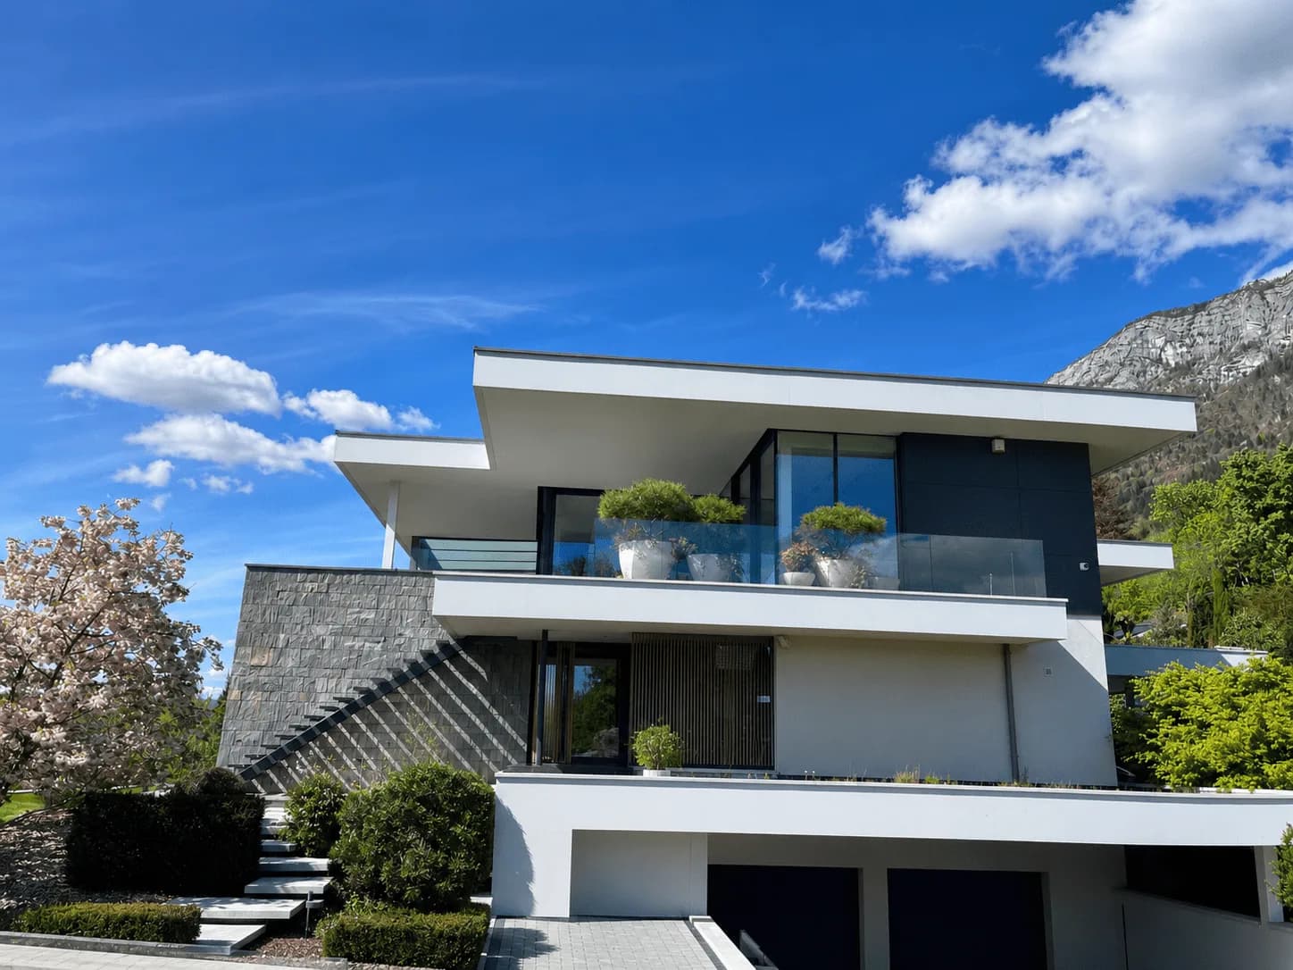
Continue with The Altitude of Perfection, Left Bank, Absolute View and The Belvedere of Talloires . Our regional guide Building on the French Riviera sets out its costs per square metre, permit timescales and local constraints.
Confidential meeting
Your project deserves excellence.
Thirty minutes with a founder. A feasibility study within 21 days. A confidentiality agreement from the very first conversation.